Updates and Upgrades GALORE! Welcome to this stately Colonial Home in one of the most popular neighborhoods in West River---West River Estates. Beautiful hardwood flooring covers the entire first floor. As you walk the first floor, you will fall in love with the chair railing, crown molding and wainscoting. The first floor offers a spacious living room, formal dining room, cozy family room with fireplace and a den/office area with French doors. Of course there is also an updated gourmet kitchen with breakfast area. Off the family room, you can access your screen porch and composite deck with French doors as well. Enjoy a cup of coffee, DOUGHNUT and a good read on those "easy" Sunday mornings in your screen porch! The second story offers hardwood flooring as well. The master bedroom is spacious and has a sitting area. It also has a walk in closet which has been outfitted by closet America with built-in shelving! The master bath? This was completely renovated in 2022 with a modern, large, walk in shower. The separate tub is stunning and will allow you to take a "soak" when you want to unwind. You will also find two more additional bedrooms on the second level. And, the fourth bedroom has a unique set-up of being a fourth bedroom with a sitting area. This set up, could easily be manipulated to afford you a fifth bedroom as you can "bunk" up the little ones in one room and have desks in the other room. It is a must see layout! Finally, the second floor also offers a second full bath that was also fully renovated in 2022. Its beautiful. The basement is mostly finished which will provide for you to mount those flat screens in the Recreation Room and watch the games, kid shows, or stream your favorites. From the basement, you can walk up to your patio and hop in the hot tub. Your rear yard backs up to the woods and will afford you much privacy. Some of the additional updates are: the roof, gutters, soffit and downspouts replaced in 2020. Water heater in 2023. Water softening system in2023. Garage doors in 2023.----Finally, West River Estates has walking paths, tot lots, a pier that can provide for water access to get you fishing, crabbing or kayaking. West River Estates has a "rich" tradition of celebrating with all the neighbors in fun events such as the Easter egg hunt, the Halloween haunted path and the Holiday golf cart parade. Come see for yourself this beautiful home and neighborhood. They will not disappoint!
Sold for $730,000
$730,000
624 Plantation Blvd, West River, MD 20778
4beds
3,249sqft
Single Family Residence
Built in 1993
0.37 Acres Lot
$770,200 Zestimate®
$225/sqft
$4,222 Estimated rent
Home value
$770,200
$732,000 - $809,000
$4,222/mo
Zestimate® history
Owner options
List your home for rent
$4,222/mo
Rent Zestimate®
Find your next renter with Zillow Rental Manager. Plus, with online applications, you can quickly screen prospective tenants – for free.
$4,222/mo
Rent Zestimate®
Refinance and save
$4,918/mo
Est. payment
Refinancing to a lower rate could help reduce your monthly payments and save thousands over the life of the loan.
$4,918/mo
Est. payment
Explore your selling options
Work with a Zillow partner agent
Leverage their expertise and Zillow's premium Showcase listings to get your home seen by more buyers.
Get startedList with your own agent
Get your home in front of millions of buyers by listing it on Zillow.
Learn how to do itSell it yourself
Take full control of how buyers see your home on Zillow by listing For Sale by Owner (FSBO).
List your homeWhat's special
Garage doorsWalk in closetRear yardFrench doorsMaster bathWalk in showerOffice area
Zillow last checked:
Listing updated:
Listed by:
Thomas Connelly 240-882-9700,
Douglas Realty, LLC
Bought with:
Scott Smolen, 520450
RE/MAX Leading Edge
Source: Bright MLS,MLS#: MDAA2079568
Facts & features
Interior
Bedrooms & bathrooms
- Bedrooms: 4
- Bathrooms: 3
- Full bathrooms: 2
- 1/2 bathrooms: 1
- Main level bathrooms: 1
Rooms
- Room types: Recreation Room
Basement
- Area: 1038
Heating
- Heat Pump, Electric
Cooling
- Central Air, Ceiling Fan(s), Electric
Appliances
- Included: Microwave, Dishwasher, Disposal, Dryer, Oven/Range - Electric, Refrigerator, Ice Maker, Stainless Steel Appliance(s), Washer, Water Heater, Water Treat System, Electric Water Heater
- Laundry: In Basement
Features
- Breakfast Area, Built-in Features, Ceiling Fan(s), Chair Railings, Crown Molding, Dining Area, Family Room Off Kitchen, Floor Plan - Traditional, Kitchen Island, Recessed Lighting, Upgraded Countertops, Bar, Dry Wall
- Flooring: Hardwood, Luxury Vinyl, Wood
- Doors: French Doors
- Windows: Energy Efficient, Window Treatments
- Basement: Full,Rough Bath Plumb,Concrete,Partially Finished,Exterior Entry,Connecting Stairway
- Number of fireplaces: 1
- Fireplace features: Glass Doors
Interior area
- Total structure area: 4,287
- Total interior livable area: 3,249 sqft
- Finished area above ground: 3,249
- Finished area below ground: 0
Property
Parking
- Total spaces: 8
- Parking features: Garage Faces Front, Garage Door Opener, Inside Entrance, Concrete, Attached, Driveway, On Street
- Attached garage spaces: 2
- Uncovered spaces: 6
Accessibility
- Accessibility features: None
Features
- Levels: Three
- Stories: 3
- Patio & porch: Screened, Deck, Patio
- Pool features: None
- Has spa: Yes
- Spa features: Hot Tub
- Has view: Yes
- View description: Trees/Woods
Lot
- Size: 0.37 Acres
- Features: Backs to Trees
Details
- Additional structures: Above Grade, Below Grade
- Parcel number: 020785190065564
- Zoning: R1
- Special conditions: Standard
Construction
Type & style
- Home type: SingleFamily
- Architectural style: Colonial
- Property subtype: Single Family Residence
Materials
- Vinyl Siding, Brick
- Foundation: Concrete Perimeter
- Roof: Architectural Shingle
Condition
- Excellent
- New construction: No
- Year built: 1993
Utilities & green energy
- Sewer: Public Sewer
- Water: Well
- Utilities for property: Electricity Available, Propane
Community & HOA
Community
- Subdivision: West River Plantation
HOA
- Has HOA: Yes
- Amenities included: Pier/Dock, Tot Lots/Playground, Water/Lake Privileges
- HOA fee: $500 semi-annually
- HOA name: WEST RIVER ESTATES
Location
- Region: West River
Financial & listing details
- Price per square foot: $225/sqft
- Tax assessed value: $469,000
- Annual tax amount: $5,501
- Date on market: 3/9/2024
- Listing agreement: Exclusive Right To Sell
- Listing terms: Cash,Conventional,FHA,VA Loan
- Ownership: Fee Simple
Price history
| Date | Event | Price |
|---|---|---|
| 4/19/2024 | Sold | $730,000-2.7%$225/sqft |
Source:  Bright MLS #MDAA2079568 Report a problem Bright MLS #MDAA2079568 Report a problem | ||
| 3/21/2024 | Pending sale | $750,000$231/sqft |
Source: Bright MLS #MDAA2079568 Report a problem | ||
| 3/9/2024 | Listed for sale | $750,000+220.5%$231/sqft |
Source: Bright MLS #MDAA2079568 Report a problem | ||
| 1/19/1995 | Sold | $234,000$72/sqft |
Source: Public Record Report a problem | ||
Public tax history
| Year | Property taxes | Tax assessment |
|---|---|---|
| 2025 | $6,036 +11.4% | $520,267 +5.2% |
| 2024 | $5,416 +5.8% | $494,633 +5.5% |
| 2023 | $5,121 +4.7% | $469,000 +0.2% |
| 2022 | $4,892 +0.2% | $468,167 +0.2% |
| 2021 | $4,884 +0.1% | $467,333 +0.2% |
| 2020 | $4,880 +1% | $466,500 |
| 2019 | $4,833 +4.4% | $466,500 +2.1% |
| 2018 | $4,632 +0.6% | $456,767 +1.1% |
| 2017 | $4,606 | $451,900 +1.9% |
| 2016 | -- | $443,300 +2% |
| 2015 | -- | $434,700 +2% |
| 2014 | -- | $426,100 |
| 2013 | -- | $426,100 |
| 2012 | -- | $426,100 -12.8% |
| 2011 | -- | $488,680 |
| 2010 | -- | $488,680 |
| 2009 | -- | $488,680 -8.6% |
| 2008 | -- | $534,420 +13.8% |
| 2007 | -- | $469,706 +16% |
| 2006 | -- | $404,993 +19% |
| 2005 | -- | $340,280 +6.1% |
| 2004 | -- | $320,610 +6.5% |
| 2003 | -- | $300,940 +7% |
| 2002 | -- | $281,270 +3.5% |
| 2001 | -- | $271,750 |
Find assessor info on the county website
Neighborhood: 20778
Nearby homes
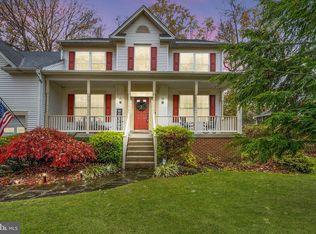
- $705,0004 bd4 ba3.5k sqft626 Plantation Blvd, West River, MD 20778Sold
- $617,0003 bd2 ba2.2k sqft622 Plantation Blvd, West River, MD 20778Off Market
- $755,0005 bd3 ba3.4k sqft628 Plantation Blvd, West River, MD 20778Off Market
- $711,9004 bd3 ba2.9k sqft620 Plantation Blvd, West River, MD 20778Off Market
- $680,100-- bd2 ba2.8k sqft630 Plantation Blvd, West River, MD 20778Off Market
- $700,800-- bd2 ba2.9k sqft627 Plantation Blvd, West River, MD 20778Off Market
- $700,6005 bd3 ba3.7k sqft623 Plantation Blvd, West River, MD 20778Off Market
- $719,9004 bd3 ba2.8k sqft625 Plantation Blvd, West River, MD 20778Off Market
Nearby schools
GreatSchools rating
- 8/10Shady Side Elementary SchoolGrades: PK-5Distance: 3 mi
- 8/10Southern Middle SchoolGrades: 6-8Distance: 3 mi
- 6/10Southern High SchoolGrades: 9-12Distance: 4.9 mi
Schools provided by the listing agent
- District: Anne Arundel County Public Schools
Source: Bright MLS. This data may not be complete. We recommend contacting the local school district to confirm school assignments for this home.
Get a cash offer in 3 minutes
Find out how much your home could sell for in as little as 3 minutes with a no-obligation cash offer.
Estimated market value
$770,200
Get a cash offer in 3 minutes
Find out how much your home could sell for in as little as 3 minutes with a no-obligation cash offer.
Estimated market value
$770,200
- Maryland
- Anne Arundel County
- West River
- 20778
- 624 Plantation Blvd
Nearby cities
Nearby zip codes
Other West River Topics
