Location, location, location! Extensively remodeled 1940 cozy home nestled on a .36 acre site on a delightful quiet cul-de-sac street just three blocks from the heart of downtown Excelsior. This charming property offers the perfect combination of privacy and convenience. Enjoy a picturesque setting with minimal traffic while being just a short stroll from Lake Minnetonka, restaurants, shops, parks, and everything that makes Excelsior such a highly sought-after lakefront destination. Whether you're looking for a Minnesota landing pad, an Excelsior cottage, an investment opportunity, or the ideal site to tear down and build your dream home, this property offers exceptional flexibility. The main level features a remodeled bright white kitchen with ambient heated floors and a huge window to the backyard, and adjacent spacious family room with ambient heated floors and a freestanding fireplace (never used), a spacious living room with a large bay window, two bedrooms, a true handicap accessible bathroom and a lower-level knotty pine game and entertainment room. The hardwood and heated tiled floors, plaster walls, smooth ceilings and neutral décor make this home move-in ready. The unique tuck-under garage is double-deep, providing excellent space for vehicle storage, hobbies, or additional storage needs. Plus. Residents of Excelsior have Lake Minnetonka dock rights and parking privileges in town. The home offers a rare opportunity in this highly sought after lake front town.
Pending
$699,000
624 Pleasant St, Excelsior, MN 55331
2beds
1,473sqft
Single Family
Built in 1940
0.36 Acres Lot
$-- Zestimate®
$475/sqft
$-- HOA
What's special
- 14 days
- 60
- 1
Zillow last checked:
Listing updated:
Listed by:
John C Everett 952-221-5464,
Edina Realty, Inc.,
Cole DeVries 612-205-2653
Source: NorthstarMLS as distributed by MLS GRID,MLS#: 7098510
Facts & features
Interior
Bedrooms & bathrooms
- Bedrooms: 2
- Bathrooms: 1
- 3/4 bathrooms: 1
Bedroom
- Level: Main
- Area: 112.5 Square Feet
- Dimensions: 12.5x9
Bedroom 2
- Level: Main
- Area: 125 Square Feet
- Dimensions: 12.5x10
Bathroom
- Level: Main
- Area: 39 Square Feet
- Dimensions: 6.5x6
Other
- Level: Lower
- Area: 172.5 Square Feet
- Dimensions: 15x11.5
Family room
- Level: Main
- Area: 176 Square Feet
- Dimensions: 16x11
Foyer
- Level: Main
- Area: 45 Square Feet
- Dimensions: 9x5
Kitchen
- Level: Main
- Area: 90 Square Feet
- Dimensions: 10x9
Living room
- Level: Main
- Area: 273 Square Feet
- Dimensions: 21x13
Patio
- Level: Main
- Area: 336 Square Feet
- Dimensions: 28x12
Patio
- Level: Main
- Area: 228 Square Feet
- Dimensions: 19x12
Heating
- Forced Air, In-Floor Heating
Cooling
- Central Air
Appliances
- Included: Dishwasher, Double Oven, Dryer, Exhaust Fan, Gas Water Heater, Range, Refrigerator, Washer
Features
- Basement: Block,Finished,Partially Finished,Storage Space
- Number of fireplaces: 1
- Fireplace features: Free Standing, Wood Burning
Interior area
- Total structure area: 2,070
- Total interior livable area: 1,473 sqft
- Finished area above ground: 1,300
- Finished area below ground: 173
Video & virtual tour
Property
Parking
- Total spaces: 1
- Parking features: Attached, Asphalt, Garage Door Opener, Tandem Garage, Tuckunder Garage
- Attached garage spaces: 1
- Has uncovered spaces: Yes
- Details: Garage Dimensions (44x12), Garage Door Height (6), Garage Door Width (9)
Accessibility
- Accessibility features: Grab Bars In Bathroom, Stair Lift, Roll-In Shower, Roll Under Accessibility
Features
- Levels: One
- Stories: 1
- Patio & porch: Patio
Lot
- Size: 0.36 Acres
- Dimensions: 75 x 165 x 100 x 213
Details
- Foundation area: 1300
- Parcel number: 3411723130054
- Zoning description: Residential-Single Family
Construction
Type & style
- Home type: SingleFamily
- Property subtype: Single Family
Materials
- Frame
- Roof: Asphalt
Condition
- New construction: No
- Year built: 1940
Utilities & green energy
- Electric: Circuit Breakers, 150 Amp Service, Power Company: Xcel Energy
- Gas: Natural Gas
- Sewer: City Sewer/Connected
- Water: City Water/Connected
Community & HOA
Community
- Subdivision: College Lake Add To Excelsior
HOA
- Has HOA: No
Location
- Region: Excelsior
Financial & listing details
- Price per square foot: $475/sqft
- Tax assessed value: $714,900
- Annual tax amount: $9,266
- Date on market: 9/11/2026
- Cumulative days on market: 80 days
Estimated market value
Not available
Estimated sales range
Not available
Not available
Price history
| Date | Event | Price |
|---|---|---|
| 9/11/2026 | Pending sale | $699,000$475/sqft |
Source:  NorthstarMLS as distributed by MLS GRID #7098510 Report a problem NorthstarMLS as distributed by MLS GRID #7098510 Report a problem | ||
| 9/3/2026 | Listing removed | $699,000$475/sqft |
Source: NorthstarMLS as distributed by MLS GRID #7098510 Report a problem | ||
| 6/30/2026 | Listed for sale | $699,000$475/sqft |
Source: NorthstarMLS as distributed by MLS GRID #7098510 Report a problem | ||
Public tax history
| Year | Property taxes | Tax assessment |
|---|---|---|
| 2025 | $9,210 +10.3% | $714,900 +0.8% |
| 2024 | $8,351 +37.2% | $709,200 +6.6% |
| 2023 | $6,086 -3% | $665,300 +36.1% |
| 2022 | $6,276 +14.5% | $489,000 +6.3% |
| 2021 | $5,479 +4.4% | $460,000 +15.3% |
| 2020 | $5,247 -4.2% | $399,000 +1.8% |
| 2019 | $5,479 +4.4% | $392,000 |
| 2018 | $5,247 +1.3% | $392,000 +27.3% |
| 2017 | $5,177 +26% | $308,000 -6.1% |
| 2016 | $4,108 -8.7% | $328,000 +8.6% |
| 2015 | $4,502 +8% | $302,000 +26.9% |
| 2014 | $4,169 +23.6% | $238,000 -1.7% |
| 2013 | $3,374 -5.7% | $242,000 -9% |
| 2012 | $3,579 -3.4% | $266,000 -5.7% |
| 2011 | $3,704 +1.6% | $282,000 -8.1% |
| 2010 | $3,645 -5.7% | $307,000 -10.2% |
| 2009 | $3,864 +39.3% | $342,000 +44.2% |
| 2006 | $2,774 +11% | $237,200 +15% |
| 2005 | $2,499 +10.9% | $206,300 +15% |
| 2004 | $2,254 +4.8% | $179,400 +12% |
| 2002 | $2,152 -39.5% | $160,200 |
| 2001 | $3,558 | -- |
Find assessor info on the county website
Monthly payment
Est. payment
Payment breakdown
Explore the cost of this home by adjusting the details. Changes won't be saved.Climate risks
Neighborhood: 55331
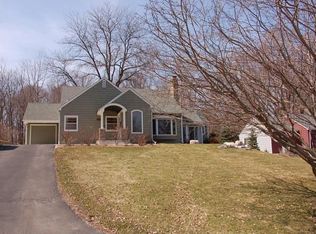
Similar homes
- $525,0003 bd2 ba1.8k sqft24850 Amlee Rd, Shorewood, MN 55331For Sale
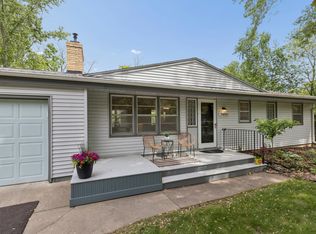
 MLS ID #7132399, Peter A Evans, Coldwell Banker Realty - Lakes. NorthstarMLS as distributed by MLS GRID
 - $535,0004 bd2 ba2.1k sqft10 Woodlawn Ave, Tonka Bay, MN 55331For Sale
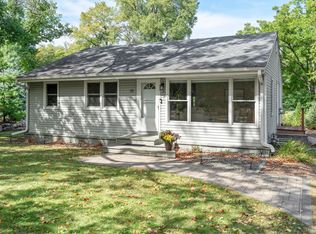 MLS ID #7143846, Richard S Webb, RE/MAX Results. NorthstarMLS as distributed by MLS GRID
 - $498,0003 bd3 ba1.8k sqft5200 Greenwood Cir, Greenwood, MN 55331For Sale
 MLS ID #7117344, Joel Hentges, RE/MAX Advantage Plus. NorthstarMLS as distributed by MLS GRID
 - $670,0003 bd2 ba2k sqft5336 Ewing Ave S, Minneapolis, MN 55410For Sale
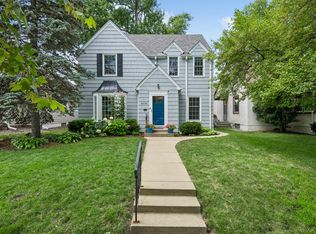 MLS ID #7144719, Susan M Hewitson, Compass. NorthstarMLS as distributed by MLS GRID
 - $475,0003 bd1 ba1.5k sqft4243 Webster Ave S, Saint Louis Park, MN 55416For SaleMLS ID #7142356, Jeremy Driver, Lakes Sotheby's International Realty. NorthstarMLS as distributed by MLS GRID
- $660,0002 bd2 ba1.9k sqft2024 Drew Ave S, Minneapolis, MN 55416For SaleMLS ID #7138391, Melissa P Vilett, Coldwell Banker Realty. NorthstarMLS as distributed by MLS GRID
- $379,0003 bd2 ba1.4k sqft4753 Burns Rd, Mound, MN 55364For SaleMLS ID #7140974, Sara R Melby, eXp Realty. NorthstarMLS as distributed by MLS GRID
- $725,0004 bd3 ba2k sqft4725 School Rd, Edina, MN 55424For SaleMLS ID #7115700, Susan A Wahman, Edina Realty, Inc.. NorthstarMLS as distributed by MLS GRID
- $650,0003 bd2 ba1.7k sqft4235 Alden Dr, Edina, MN 55416For SaleMLS ID #7126958, David K Wells III, Coldwell Banker Realty - Lakes. NorthstarMLS as distributed by MLS GRID
- $399,0003 bd1 ba1.8k sqft16403 Seymour Dr, Minnetonka, MN 55345For SaleMLS ID #7140232, Scott Stabeck, Coldwell Banker Realty. NorthstarMLS as distributed by MLS GRID
- $678,0004 bd2 ba1.9k sqft4504 Rutledge Ave, Edina, MN 55436For SaleMLS ID #7124127, Steve Koleno, Beycome Brokerage Realty LLC. NorthstarMLS as distributed by MLS GRID
- $600,0003 bd2 ba1.6k sqft5701 Vincent Ave S, Minneapolis, MN 55410For SaleMLS ID #7122851, AJ Pettersen, Pemberton RE. NorthstarMLS as distributed by MLS GRID
- $549,9004 bd3 ba2k sqft13240 Dahlgren Rd, Minnetonka, MN 55305For SaleMLS ID #7129670, Timothy E. Montgomery, DirectByOwner.com, Inc. / Montgomery & Associates Realty. NorthstarMLS as distributed by MLS GRID
- $535,0005 bd2 ba2k sqft13301 Windyhill Rd, Minnetonka, MN 55305For SaleMLS ID #7142273, Mark J Granlund, Edina Realty, Inc.. NorthstarMLS as distributed by MLS GRID
- $625,0004 bd2 ba1.9k sqft313 Vincent Ave N, Minneapolis, MN 55405For SaleMLS ID #7140191, Josh Johnson, Pemberton RE. NorthstarMLS as distributed by MLS GRID
- $463,0004 bd3 ba1.8k sqft3929 Williston Rd, Minnetonka, MN 55345For SaleMLS ID #7104569, Dawnn Eldredge, Edina Realty, Inc.. NorthstarMLS as distributed by MLS GRID
- $378,0003 bd2 ba2k sqft5837 Russell Ave S, Minneapolis, MN 55410For SaleMLS ID #7149925, Megan Moreau, Kris Lindahl Real Estate. NorthstarMLS as distributed by MLS GRID
- $350,0004 bd2 ba1.5k sqft4425 Crawford Rd, Minnetonka, MN 55343For SaleMLS ID #7127268, Alida Black, Real Broker, LLC. NorthstarMLS as distributed by MLS GRID
- $595,0003 bd2 ba1.3k sqft5012 15th Ave S, Minneapolis, MN 55417For SaleMLS ID #7143639, Laurie A. Dick, Real Broker, LLC. NorthstarMLS as distributed by MLS GRID
- $535,0004 bd2 ba2k sqft1619 Constance Dr E, Golden Valley, MN 55422For SaleMLS ID #7137996, Lauren H Novak, RE/MAX Results. NorthstarMLS as distributed by MLS GRID
