Skip main navigation
Off market
  • $2,066,700

    624 Pomona Ave, Haddonfield, NJ 08033

    5beds
    5,797sqft
    Detached
    Built in 2013
    0.26 Acres Lot
    $2,066,700 Zestimate®
    $357/sqft
    $7,814 Estimated rent

    Home value

    $2,066,700

    $1.88M - $2.27M

    $7,814/mo

    Zestimate® history
    Loading
    Loading...

    Owner options

    List your home for rent

    $7,814/mo

    Rent Zestimate®

    Find your next renter with Zillow Rental Manager. Plus, with online applications, you can quickly screen prospective tenants – for free.

    Learn more

    $7,814/mo

    Rent Zestimate®

    Refinance and save

    $12,750/mo

    Est. payment

    Refinancing to a lower rate could help reduce your monthly payments and save thousands over the life of the loan.

    See today's rates

    $12,750/mo

    Est. payment

    Explore your selling options

    Work with a Zillow partner agent

    Leverage their expertise and Zillow's premium Showcase listings to get your home seen by more buyers.

    Get started

    List with your own agent

    Get your home in front of millions of buyers by listing it on Zillow.

    Learn how to do it

    Sell it yourself

    Take full control of how buyers see your home on Zillow by listing For Sale by Owner (FSBO).

    List your home

    What's special


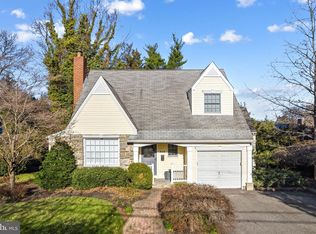
    Excellent VALUE!!! Meticulously maintained home on desirable Pomona Avenue!! Built in 2013, this home has all the incredible amenities and open floor plan that people love in new construction. Stone front, charming front porch and a 2-story foyer and ten foot ceilings greet you. Hardwood floors throughout the first and second floors stained a dark walnut color. Great, open concept on the first floor is perfect for entertaining as the eat-in kitchen, breakfast area, family room and dining room all flow together. Dining room boasts a coffered ceiling and great columns. Kitchen includes all high-end appliances including Wolf stove, Sub-Zero refrigerator, white subway tile back splash, granite counters, farmhouse sink and built-ins for cook books that add a ton of charm! Huge family room with stone accent wall, gas fireplace and traditional mantel. Open the sliding doors to the large screened porch with wood ceiling, blue stone patio floor and ceiling fan- perfect for humid summer days! Brand-new outdoor patio with gorgeous hard-scape that boasts a stone wall for extra seating. First floor mud room and large coat closets allow for lots of storage. Second floor has 4 spacious bedrooms and two could be master suites! Two large bedrooms share a Jack 'n Jill bathroom with two vanities, white and gray tile accents, shower and tub. Third bedroom could be a master suite with a ton of space, sitting area, large closet and beautiful bathroom with black and white tile floor. The master suite boasts a huge walk-in closet with organization systems, a sitting area and stunning bathroom. Complete with a huge tile shower with glass doors, a tall double vanity, storage and a separate commode room. Third floor is amazing with a 5th, and possibly 6th, bedroom. Currently used as an office and a den, this floor can be used in so many ways. In-law suite with a full bath, teenager space, exercise room and office, art studio, you name it. Full bath with gray and white tile and stall shower. Extra storage in the eves and closets too. Basement has 10' ceilings too! Huge, second family room complete with waterproofing system, powder room and storage. Incredible property in the award-winning Haddonfield school district! Home Warranty include.

    This property is off market, which means it's not currently listed for sale or rent on Zillow. This may be different from what's available on other websites or public sources.

    Facts & features

    Interior

    Bedrooms & bathrooms
    • Bedrooms: 5
    • Bathrooms: 6
    • Full bathrooms: 4
    • 1/2 bathrooms: 2
    Heating
    • Forced air, Gas
    Cooling
    • Central
    Appliances
    • Included: Dishwasher, Garbage disposal, Microwave, Refrigerator
    Features
    • Kitchen Island, Walk-In Closet(s), Eat-in Kitchen, Open Floorplan, Master Bath(s), Family Room Off Kitchen
    • Flooring: Hardwood
    • Basement: Y
    • Has fireplace: Yes
    Interior area
    • Total interior livable area: 5,797 sqft
    • Finished area below ground: 1325

    Property

    Parking
    • Total spaces: 5
    • Parking features: Garage - Attached
    Features
    • Exterior features: Stone, Vinyl
    Lot
    • Size: 0.26 Acres
    Details
    • Parcel number: 170008500000000303
    • Special conditions: Standard

    Construction

    Type & style
    • Home type: SingleFamily
    • Architectural style: Colonial
    • Property subtype: Detached
    Materials
    • Roof: Other
    Condition
    • Year built: 2013

    Community & neighborhood

    Security
    • Security features: Sprinkler System
    Location
    • Region: Haddonfield

    Other

    Other facts
    • Heating: Forced Air
    • Appliances: Dishwasher, Refrigerator, Disposal, Built-in Microwave, Energy Efficient Appliances
    • FireplaceYN: true
    • GarageYN: true
    • AttachedGarageYN: true
    • HeatingYN: true
    • CoolingYN: true
    • StructureType: Detached
    • ConstructionMaterials: Stone, Vinyl Siding
    • StoriesTotal: 3
    • ArchitecturalStyle: Colonial
    • InteriorFeatures: Kitchen Island, Walk-In Closet(s), Eat-in Kitchen, Open Floorplan, Master Bath(s), Family Room Off Kitchen
    • SpecialListingConditions: Standard
    • ParkingFeatures: Driveway, Paved Driveway, Attached Garage, Garage Door Opener, Inside Entrance
    • CoveredSpaces: 2
    • Cooling: Central Air, Ceiling Fan(s)
    • BelowGradeFinishedArea: 1325
    • PropertySubType: Detached
    • Flooring: Wood Floors
    • SecurityFeatures: Sprinkler System
    • Basement: Y
    • MlsStatus: ACTIVE UNDER CONTRACT

    Price history

    DateEventPrice
    1/28/2020Sold$1,110,050+0.9%$191/sqft
    Source: Public Record Report a problem
    11/7/2019Pending sale$1,100,000$190/sqft
    Source: Keller Williams Realty - Cherry Hill #NJCD372656 Report a problem
    9/24/2019Price change$1,100,000-6.4%$190/sqft
    Source: Keller Williams Realty - Cherry Hill #NJCD372656 Report a problem
    7/17/2019Price change$1,175,000-6%$203/sqft
    Source: Keller Williams Realty Cherry Hill #NJCD372656 Report a problem
    4/26/2019Price change$1,250,000-3.6%$216/sqft
    Source: Keller Williams Realty Cherry Hill #NJCD372656 Report a problem
    3/20/2019Listed for sale$1,297,000+29.8%$224/sqft
    Source: Keller Williams Realty - Cherry Hill #NJCD349126 Report a problem
    6/15/2015Sold$999,000-7.9%$172/sqft
    Source: Public Record Report a problem
    1/20/2015Listed for sale$1,085,000+1.4%$187/sqft
    Source: Lenny, Vermaat & Leonard, Realtors #6508517 Report a problem
    7/24/2013Sold$1,069,645+262.6%$185/sqft
    Source: Public Record Report a problem
    12/27/2011Sold$295,000-1.7%$51/sqft
    Source: Public Record Report a problem
    9/22/2011Price change$300,000-7.7%$52/sqft
    Source: Prudential Fox and Roach #5891977 Report a problem
    9/2/2011Price change$325,000-7.1%$56/sqft
    Source: Prudential Fox and Roach #5891977 Report a problem
    5/25/2011Listed for sale$350,000-12.3%$60/sqft
    Source: Prudential Fox and Roach #5891977 Report a problem
    1/15/2011Listing removed$399,000$69/sqft
    Source: Long & Foster Real Estate #5757137 Report a problem
    10/5/2010Price change$399,000-6.1%$69/sqft
    Source: Long & Foster Real Estate #5757137 Report a problem
    8/26/2010Listed for sale$425,000$73/sqft
    Source: Long & Foster Real Estate #5757137 Report a problem

    Public tax history

    YearProperty taxesTax assessment
    2025$33,150 +2.6%$1,000,000
    2024$32,310 +1.3%$1,000,000
    2023$31,880 +0.8%$1,000,000
    2022$31,630 +0.5%$1,000,000
    2021$31,470 +1.5%$1,000,000
    2020$31,000 +97.7%$1,000,000
    2019$15,680 $1,000,000
    2018$15,680 -49.4%$1,000,000
    2017$30,966 +2.9%$1,000,000 -5.6%
    2016$30,108 +2.3%$1,059,400
    2015$29,441 +1.2%$1,059,400
    2014$29,102 +161.4%$1,059,400 +144.6%
    2012$11,133 +7.4%$433,200
    2011$10,368 +5%$433,200
    2010$9,878 +1.2%$433,200
    2009$9,757 $433,200
    2008-- $433,200 +127%
    2007-- $190,800
    2006-- $190,800
    2005-- $190,800
    2004-- $190,800
    2003-- $190,800
    2002-- $190,800
    2001-- $190,800

    Find assessor info on the county website

    Neighborhood: 08033

    Nearby schools

    GreatSchools rating
    Schools provided by the listing agent
    • Elementary: ELIZABETH HADDON E.S.
    • Middle: HADDONFIELD
    • High: HADDONFIELD MEMORIAL H.S.
    • District: HADDONFIELD BOROUGH PUBLIC SCHOOLS

    Source: The MLS. This data may not be complete. We recommend contacting the local school district to confirm school assignments for this home.

    Get a cash offer in 3 minutes
    Find out how much your home could sell for in as little as 3 minutes with a no-obligation cash offer.
    Estimated market value
    $2,066,700
    Get a cash offer in 3 minutes
    Find out how much your home could sell for in as little as 3 minutes with a no-obligation cash offer.
    Estimated market value
    $2,066,700