Skip main navigation
Sold for $145,000
  • $145,000

    624 Portside Dr, North Port, FL 34287

    2beds
    1,485sqft
    Manufactured Home, Single Family Residence
    Built in 1993
    5,098 Square Feet Lot
    $-- Zestimate®
    $98/sqft
    $2,012 Estimated rent

    Home value

    Not available

    Estimated sales range

    Not available

    $2,012/mo

    Zestimate® history
    Loading
    Loading...

    Owner options

    List your home for rent

    $2,012/mo

    Rent Zestimate®

    Find your next renter with Zillow Rental Manager. Plus, with online applications, you can quickly screen prospective tenants – for free.

    Learn more

    $2,012/mo

    Rent Zestimate®

    Refinance and save

    $1,195/mo

    Est. payment

    Refinancing to a lower rate could help reduce your monthly payments and save thousands over the life of the loan.

    See today's rates

    $1,195/mo

    Est. payment

    Explore your selling options

    Work with a Zillow partner agent

    Leverage their expertise and Zillow's premium Showcase listings to get your home seen by more buyers.

    Get started

    List with your own agent

    Get your home in front of millions of buyers by listing it on Zillow.

    Learn how to do it

    Sell it yourself

    Take full control of how buyers see your home on Zillow by listing For Sale by Owner (FSBO).

    List your home

    What's special

    Generously sized bedroomsIndoor laundry areaBright and functional layoutPlenty of storage throughoutLarge outdoor storage shedTwo large screened patiosCovered carport
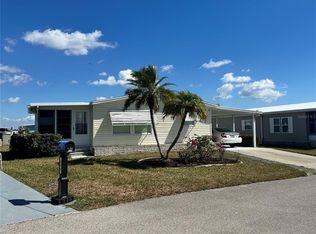
    ** This one is a STEAL for this price and size!!** Enjoy the Florida lifestyle in one of the larger homes in Harbor Isles! This spacious 2-bedroom, 2-bath home offers 1,485 sq ft of comfortable living space along with multiple indoor and outdoor areas designed for relaxing and entertaining. A standout feature of the home is the two large screened patios, located on each side of the property, creating wonderful spaces to enjoy morning coffee, evening breezes, or gatherings with friends. One of the patios even includes its own A/C unit, allowing it to function as a comfortable bonus living space year-round. Inside, the home features a bright and functional layout with generously sized bedrooms, an indoor laundry area, and plenty of storage throughout. Additional highlights include a covered carport, large outdoor storage shed, and a partial water view that adds to the peaceful setting. Located in the highly desirable land-owned, pet-friendly Harbor Isles community, residents enjoy a vibrant resort-style lifestyle with beautifully maintained grounds and an impressive array of amenities. The community features a marina with boat slips and kayak launch, clubhouse with an active social calendar, heated pool, fitness center, tennis and pickleball courts, bocce, shuffleboard, and more. Conveniently located near beaches, shopping, dining, and downtown Venice, Harbor Isles offers the perfect blend of relaxation, activity, and coastal Florida living. ** This Unit comes Completely furnished, so you just need to bring your toothbrush ! :) **

    Zillow last checked:

    Listing updated:

    Listed by:

    Elizabeth Ely 727-277-4356,

    F I GREY & SON RESIDENTIAL 727-495-2424

    Bought with:

    Elizabeth Ely, 3274949

    F I GREY & SON RESIDENTIAL

    Source: Stellar MLS,MLS#: TB8483390MLS LogoOriginating MLS: West Pasco

    Facts & features

    Interior

    Bedrooms & bathrooms
    • Bedrooms: 2
    • Bathrooms: 2
    • Full bathrooms: 2
    Rooms
    • Room types: Utility Room
    Primary bedroom
    • Features: Ceiling Fan(s), Walk-In Closet(s)
    • Level: First
    • Area: 192 Square Feet
    • Dimensions: 12x16
    Bedroom 2
    • Features: Built-in Closet
    • Level: First
    • Area: 120 Square Feet
    • Dimensions: 10x12
    Dining room
    • Features: No Closet
    • Level: First
    • Area: 64 Square Feet
    • Dimensions: 8x8
    Family room
    • Features: Ceiling Fan(s), Built-in Closet
    • Level: First
    • Area: 64 Square Feet
    • Dimensions: 8x8
    Kitchen
    • Features: Pantry, Storage Closet
    • Level: First
    • Area: 100 Square Feet
    • Dimensions: 10x10
    Living room
    • Features: Ceiling Fan(s), No Closet
    • Level: First
    • Area: 252 Square Feet
    • Dimensions: 10.5x24
    Heating
    • Central
    Cooling
    • Central Air, Wall/Window Unit(s)
    Appliances
    • Included: Dryer, Electric Water Heater, Ice Maker, Microwave, Range, Refrigerator, Washer
    • Laundry: Inside, Laundry Closet
    Features
    • Ceiling Fan(s), Eating Space In Kitchen, Living Room/Dining Room Combo, Primary Bedroom Main Floor, Vaulted Ceiling(s), Walk-In Closet(s)
    • Flooring: Ceramic Tile, Laminate
    • Windows: Blinds
    • Has fireplace: No
    • Furnished: Yes
    Interior area
    • Total structure area: 2,335
    • Total interior livable area: 1,485 sqft

    Property

    Parking
    • Total spaces: 1
    • Parking features: Carport
    • Carport spaces: 1
    Features
    • Levels: One
    • Stories: 1
    • Exterior features: Private Mailbox, Rain Gutters, Sidewalk, Storage
    • Has view: Yes
    • View description: Lake
    • Has water view: Yes
    • Water view: Lake
    • Waterfront features: Lake, Lake Front, Lake Privileges, Boat Ramp - Private
    Lot
    • Size: 5,098 Square Feet
    Details
    • Parcel number: 0789155589
    • Zoning: RMH
    • Special conditions: None

    Construction

    Type & style
    • Home type: MobileManufactured
    • Property subtype: Manufactured Home, Single Family Residence
    Materials
    • Vinyl Siding
    • Foundation: Crawlspace
    • Roof: Metal
    Condition
    • New construction: No
    • Year built: 1993

    Utilities & green energy

    • Sewer: Public Sewer
    • Water: Public
    • Utilities for property: Cable Available, Electricity Connected, Public, Sewer Connected, Water Connected

    Community & HOA

    Community
    • Features: Boat Slip, Community Boat Ramp, Dock, Fishing, Lake, Marina, Private Boat Ramp, Water Access, Buyer Approval Required, Clubhouse, Deed Restrictions, Fitness Center, Gated Community - No Guard, Golf Carts OK, Golf, Pool, Sidewalks
    • Pet fee: $0 monthly
    • Senior community: Yes
    • Subdivision: HARBOR ISLES PH 5
    HOA
    • Has HOA: Yes
    • Amenities included: Cable TV, Clubhouse, Fitness Center, Gated, Pool, Recreation Facilities, Sauna, Shuffleboard Court, Spa/Hot Tub, Tennis Court(s)
    • Services included: Cable TV, Common Area Taxes, Community Pool, Reserve Fund, Fidelity Bond, Internet, Maintenance Grounds, Manager, Pool Maintenance, Private Road, Recreational Facilities
    • HOA fee: $196 monthly
    • HOA name: Bethany Ray
    Location
    • Region: North Port

    Financial & listing details

    • Price per square foot: $98/sqft
    • Tax assessed value: $163,200
    • Annual tax amount: $2,540
    • Date on market: 3/7/2026
    • Cumulative days on market: 59 days
    • Listing terms: Cash,Conventional,VA Loan
    • Ownership: Condominium
    • Total actual rent: 0
    • Electric utility on property: Yes
    • Road surface type: Asphalt, Paved
    • Body type: Double Wide

    Price history

    DateEventPrice
    5/20/2026Sold$145,000-6.4%$98/sqft
    Source: Stellar MLS #TB8483390 Report a problem
    5/5/2026Pending sale$154,900$104/sqft
    Source: Stellar MLS #TB8483390 Report a problem
    4/3/2026Price change$154,900-4.3%$104/sqft
    Source: Stellar MLS #TB8483390 Report a problem
    3/7/2026Listed for sale$161,900-5.3%$109/sqft
    Source: Stellar MLS #TB8483390 Report a problem
    3/29/2016Sold$170,900+127.9%$115/sqft
    Source: Public Record Report a problem
    3/21/2012Sold$75,000-13.8%$51/sqft
    Source: Public Record Report a problem
    2/1/2012Listed for sale$87,000$59/sqft
    Source: Results Realty Group LLC #N5775529 Report a problem

    Public tax history

    YearProperty taxesTax assessment
    2025$2,540 +2.5%$163,200 +2.4%
    2024$2,478 +9.6%$159,321 +10%
    2023$2,261 +1%$144,837 +10%
    2022$2,238 +21.6%$131,670 +10%
    2021$1,840 +1.1%$119,700 +2.5%
    2020$1,821 +3.3%$116,800 +1.7%
    2019$1,762 $114,900 -14.9%
    2018$1,762 -11.5%$135,000 -2.9%
    2017$1,991 +27.1%$139,000 +13.2%
    2016$1,566 -12.5%$122,800 +29%
    2015$1,790 +14.3%$95,200 +17%
    2014$1,566 +11.4%$81,400
    2013$1,405 +3.3%$81,400 +3.2%
    2012$1,360 +44.9%$78,900 -6.4%
    2011$939 -0.3%$84,253 +1.5%
    2010$942 +11.3%$83,008 +2.7%
    2009$846 $80,826 +0.1%
    2008$846 -11.7%$80,745 +3%
    2007$959 $78,393 +2.5%
    2006-- $76,481 +3%
    2005-- $74,253 +3%
    2004$958 -2.8%$72,090 +1.9%
    2003$986 -3.1%$70,746 +2.4%
    2002$1,017 +7.4%$69,088 +1.6%
    2001$947 -3.7%$68,000 -3.3%
    2000$983 $70,300
    Find assessor info on the county website

    Neighborhood: Warm Mineral Springs

    Nearby schools

    GreatSchools rating