Skip main navigation
Sold for $481,000
  • $481,000

    624 Preston Street, Brick, NJ 08723

    3beds
    1,724sqft
    Single Family Residence
    Built in 1970
    10,018.8 Square Feet Lot
    $602,300 Zestimate®
    $279/sqft
    $3,603 Estimated rent

    Home value

    $602,300

    $572,000 - $638,000

    $3,603/mo

    Zestimate® history
    Loading
    Loading...

    Owner options

    List your home for rent

    $3,603/mo

    Rent Zestimate®

    Find your next renter with Zillow Rental Manager. Plus, with online applications, you can quickly screen prospective tenants – for free.

    Learn more

    $3,603/mo

    Rent Zestimate®

    Refinance and save

    $3,161/mo

    Est. payment

    Refinancing to a lower rate could help reduce your monthly payments and save thousands over the life of the loan.

    See today's rates

    $3,161/mo

    Est. payment

    Explore your selling options

    Work with a Zillow partner agent

    Leverage their expertise and Zillow's premium Showcase listings to get your home seen by more buyers.

    Get started

    List with your own agent

    Get your home in front of millions of buyers by listing it on Zillow.

    Learn how to do it

    Sell it yourself

    Take full control of how buyers see your home on Zillow by listing For Sale by Owner (FSBO).

    List your home

    What's special

    Vinyl windows throughoutPaver drivewayCeiling fansMulti level deckingLush lawn
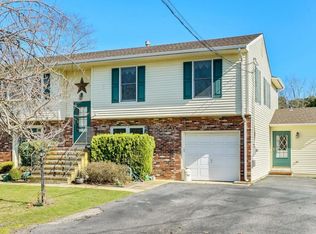
    HIGHEST & BEST due Wednesday 6/21 by noon. This fixer upper has a great outside and some good bones. Outside you will find a lush lawn, multi level decking, sprinklers on a well, a paver driveway and patio. Inside there are vinyl windows throughout, wood burning stove, very large 3 season room, 3 bedrooms with ceiling fans, 2 full baths and the kitchen is open to the dining room. Skylights in kitchen & bathroom seem to be in good shape. The home is dated an needs updating. Hardwoods are under the carpet on the second floor. Water heater (2017) and furnace (2003) were installed without permits as is central air. Seller will not get the permits. Strictly selling ''AS IS'' and is priced accordingly. All appliances are included.

    Zillow last checked:

    Listing updated:

    Listed by:

    Lisa Ball 732-589-2311,

    C21/ Solid Gold Realty

    Bought with:

    Piotr Sudal, 1757079

    RE/MAX 1st. Advantage

    Source: MoreMLS,MLS#: 22315894MLS Logo

    Facts & features

    Interior

    Bedrooms & bathrooms
    • Bedrooms: 3
    • Bathrooms: 2
    • Full bathrooms: 2
    Bedroom
    • Area: 111.1
    • Dimensions: 10.1 x 11
    Bedroom
    • Area: 107.8
    • Dimensions: 11 x 9.8
    Bathroom
    • Area: 57
    • Dimensions: 11.4 x 5
    Bathroom
    • Area: 46.5
    • Dimensions: 5 x 9.3
    Other
    • Area: 171.35
    • Dimensions: 14.9 x 11.5
    Dining room
    • Area: 130.9
    • Dimensions: 11.9 x 11
    Family room
    • Area: 309.97
    • Dimensions: 22.3 x 13.9
    Kitchen
    • Area: 138
    • Dimensions: 12 x 11.5
    Laundry
    • Area: 53.01
    • Dimensions: 5.7 x 9.3
    Living room
    • Area: 227.65
    • Dimensions: 15.7 x 14.5
    Other
    • Description: This is the 3 season room off of the family room
    • Area: 372.14
    • Dimensions: 23.1 x 16.11
    Heating
    • Forced Air
    Cooling
    • Central Air
    Features
    • Basement: None
    • Number of fireplaces: 1
    Interior area
    • Total structure area: 1,724
    • Total interior livable area: 1,724 sqft

    Property

    Parking
    • Total spaces: 2
    • Parking features: Paver Block, Driveway, Off Street
    • Garage spaces: 2
    • Has uncovered spaces: Yes
    Features
    • Stories: 2
    • Exterior features: Lighting
    Lot
    • Size: 10,018 sqft
    • Dimensions: 84 x 119
    • Topography: Level
    Details
    • Parcel number: 07001941400008
    • Zoning description: Residential, Single Family

    Construction

    Type & style
    • Home type: SingleFamily
    • Property subtype: Single Family Residence
    Condition
    • Year built: 1970

    Utilities & green energy

    • Sewer: Public Sewer
    • Water: Well

    Community & neighborhood

    Location
    • Region: Brick
    • Subdivision: None

    Price history

    DateEventPrice
    7/28/2023Sold$481,000+12.1%$279/sqft
    Source: MoreMLS #22315894 Report a problem
    6/29/2023Pending sale$429,000$249/sqft
    Source: MoreMLS #22315894 Report a problem
    6/22/2023Listing removed--
    Source: MoreMLS #22315894 Report a problem
    6/16/2023Listed for sale$429,000$249/sqft
    Source: MoreMLS #22315894 Report a problem

    Public tax history

    YearProperty taxesTax assessment
    2023$7,090 +2.1%$292,600
    2022$6,940 $292,600
    2021$6,940 +3%$292,600
    2020$6,742 +2.4%$292,600
    2019$6,584 +2.8%$292,600
    2018$6,405 +0.5%$292,600
    2017$6,373 +2.7%$292,600
    2016$6,206 +0.8%$292,600
    2015$6,156 +1.8%$292,600
    2014$6,048 +3.3%$292,600
    2013$5,852 +0.8%$292,600
    2012$5,805 +6.7%$292,600
    2011$5,439 +19.8%$292,600
    2010$4,542 +2.2%$292,600 +155.5%
    2009$4,446 +6.2%$114,500
    2008$4,185 +5.3%$114,500
    2007$3,975 +12.6%$114,500
    2006$3,531 $114,500
    2004-- $114,500
    2003-- $114,500
    2002-- $114,500
    2001-- $114,500

    Find assessor info on the county website

    Neighborhood: 08723

    Nearby schools

    GreatSchools rating
    Get a cash offer in 3 minutes
    Find out how much your home could sell for in as little as 3 minutes with a no-obligation cash offer.
    Estimated market value
    $602,300
    Get a cash offer in 3 minutes
    Find out how much your home could sell for in as little as 3 minutes with a no-obligation cash offer.
    Estimated market value
    $602,300