Skip main navigation
Closed
  • $255,000

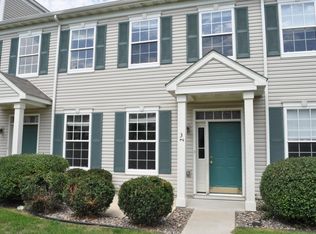
    624 Providence Dr, Shakopee, MN 55379

    2beds
    1,254sqft
    Townhouse Side x Side
    Built in 2003
    -- sqft lot
    $260,800 Zestimate®
    $203/sqft
    $1,998 Estimated rent

    Home value

    $260,800

    Estimated sales range

    Not available

    $1,998/mo

    Zestimate® history
    Loading
    Loading...

    Owner options

    List your home for rent

    $1,998/mo

    Rent Zestimate®

    Find your next renter with Zillow Rental Manager. Plus, with online applications, you can quickly screen prospective tenants – for free.

    Learn more

    $1,998/mo

    Rent Zestimate®

    Refinance and save

    $1,953/mo

    Est. payment

    Refinancing to a lower rate could help reduce your monthly payments and save thousands over the life of the loan.

    See today's rates

    $1,953/mo

    Est. payment

    Explore your selling options

    Work with a Zillow partner agent

    Leverage their expertise and Zillow's premium Showcase listings to get your home seen by more buyers.

    Get started

    List with your own agent

    Get your home in front of millions of buyers by listing it on Zillow.

    Learn how to do it

    Sell it yourself

    Take full control of how buyers see your home on Zillow by listing For Sale by Owner (FSBO).

    List your home

    What's special

    Breakfast barReverse osmosis drinking waterSoaring two-story vaulted ceilingsOpen floor planAmple windowsEnsuite bathroomVersatile loft
    Charming Townhome with Prime Shakopee Location! Discover the perfect blend of convenience and charm in this ideally located townhome. Situated steps from Shakopee High School and close to a frisbee golf course, walking trails, pickleball courts, Stonebrooke Golf Course, Tahpah Park, and Hy-Vee, this home offers unparalleled access to local amenities. Enjoy proximity to excellent schools, including Jackson Elementary, West Junior High, and Shakopee High School, as well as effortless commuting with quick access to Highway 169 and Highway 101. Inside, you'll find a gorgeous kitchen with stainless steel appliances, 42-inch upper maple cabinetry, pantry, reverse osmosis drinking water and breakfast bar. Very open floor plan which flows into the sun-drenched, Southern-facing living room. The soaring two-story vaulted ceilings and ample windows create a bright and welcoming space. Two bedrooms are located upstairs as well as two full bathrooms. The private owner’s suite boasts an ensuite bathroom, while the versatile loft is perfect for a home office or flex space. With brand-new carpet throughout and a quick closing option available, this home is move-in ready! Note the association dues will soon include internet, hazard insurance, garbage as well as snow and lawn care. Don’t miss this incredible opportunity—schedule your showing today!

    Zillow last checked:

    Listing updated:

    Listed by:

    Thomas Scott 612-384-2178,

    RE/MAX Advantage Plus

    Bought with:

    Stephanie Landin

    River City Realty

    Source: NorthstarMLS as distributed by MLS GRID,MLS#: 6652317MLS Logo

    Facts & features

    Interior

    Bedrooms & bathrooms
    • Bedrooms: 2
    • Bathrooms: 3
    • Full bathrooms: 2
    • 1/2 bathrooms: 1
    Bedroom
    • Level: Upper
    • Area: 176 Square Feet
    • Dimensions: 16x11
    Bedroom 2
    • Level: Upper
    • Area: 110 Square Feet
    • Dimensions: 11x10
    Dining room
    • Level: Main
    • Area: 100 Square Feet
    • Dimensions: 10x10
    Garage
    • Level: Main
    • Area: 399 Square Feet
    • Dimensions: 21x19
    Kitchen
    • Level: Main
    • Area: 81 Square Feet
    • Dimensions: 9x9
    Laundry
    • Level: Upper
    • Area: 48 Square Feet
    • Dimensions: 8x6
    Living room
    • Level: Main
    • Area: 320 Square Feet
    • Dimensions: 20x16
    Loft
    • Level: Upper
    • Area: 60 Square Feet
    • Dimensions: 10x6
    Heating
    • Forced Air
    Cooling
    • Central Air
    Appliances
    • Included: Dishwasher, Dryer, Microwave, Range, Refrigerator, Washer
    • Laundry: Laundry Room, Upper Level
    Features
    • Has basement: No
    Interior area
    • Total structure area: 1,254
    • Total interior livable area: 1,254 sqft
    • Finished area above ground: 1,254
    • Finished area below ground: 0

    Property

    Parking
    • Total spaces: 2
    • Parking features: Attached, Asphalt, Garage Door Opener, Insulated Garage
    • Attached garage spaces: 2
    • Has uncovered spaces: Yes
    • Details: Garage Dimensions (21x19), Garage Door Height (7), Garage Door Width (16)
    Accessibility
    • Accessibility features: None
    Features
    • Levels: Two
    • Stories: 2
    • Patio & porch: Patio
    • Pool features: None
    • Fencing: None
    Lot
    • Features: Tree Coverage - Light
    Details
    • Foundation area: 1012
    • Parcel number: 273371190
    • Zoning description: Residential-Single Family

    Construction

    Type & style
    • Home type: Townhouse
    • Property subtype: Townhouse Side x Side
    • Attached to another structure: Yes
    Materials
    • Foundation: Slab
    • Roof: Asphalt,Pitched
    Condition
    • New construction: No
    • Year built: 2003

    Utilities & green energy

    • Gas: Natural Gas
    • Sewer: City Sewer/Connected
    • Water: City Water/Connected

    Community & HOA

    Community
    • Subdivision: Providence Point
    HOA
    • Has HOA: Yes
    • Amenities included: In-Ground Sprinkler System
    • Services included: Maintenance Structure, Hazard Insurance, Maintenance Grounds, Sanitation, Shared Amenities, Lawn Care
    • HOA fee: $381 monthly
    • HOA name: First Service Residential
    • HOA phone: 952-277-2716
    Location
    • Region: Shakopee

    Financial & listing details

    • Price per square foot: $203/sqft
    • Tax assessed value: $252,900
    • Annual tax amount: $2,336
    • Date on market: 1/23/2025
    • Cumulative days on market: 33 days

    Price history

    DateEventPrice
    2/28/2025Sold$255,000-3.8%$203/sqft
    Source: NorthstarMLS as distributed by MLS GRID #6652317 Report a problem
    2/18/2025Pending sale$265,000$211/sqft
    Source: NorthstarMLS as distributed by MLS GRID #6652317 Report a problem
    1/23/2025Listed for sale$265,000$211/sqft
    Source: NorthstarMLS as distributed by MLS GRID #6652317 Report a problem
    1/17/2025Listing removed$265,000$211/sqft
    Source: NorthstarMLS as distributed by MLS GRID #6642145 Report a problem
    1/10/2025Listed for sale$265,000+58.2%$211/sqft
    Source: NorthstarMLS as distributed by MLS GRID #6642145 Report a problem
    9/29/2017Sold$167,500-4.2%$134/sqft
    Source: NorthstarMLS as distributed by MLS GRID #4870704 Report a problem
    9/18/2017Pending sale$174,900$139/sqft
    Source: Maple Grove #4870704 Report a problem
    9/13/2017Listed for sale$174,900$139/sqft
    Source: Maple Grove #4870704 Report a problem
    9/7/2017Pending sale$174,900$139/sqft
    Source: Maple Grove #4870704 Report a problem
    8/17/2017Price change$174,900-2.8%$139/sqft
    Source: Maple Grove #4870704 Report a problem
    8/2/2017Listed for sale$179,900+7.3%$143/sqft
    Source: Keller Williams Classic Rlty NW #4860916 Report a problem
    4/26/2012Listing removed$1,150$1/sqft
    Source: Renters Warehouse Report a problem
    4/5/2012Listed for rent$1,150+0.4%$1/sqft
    Source: Renters Warehouse Report a problem
    4/13/2011Listing removed$1,145$1/sqft
    Source: HouseHitz, Inc. Report a problem
    3/30/2011Listed for rent$1,145$1/sqft
    Source: HouseHitz, Inc. Report a problem
    3/12/2004Sold$167,720$134/sqft
    Source: Public Record Report a problem

    Public tax history

    YearProperty taxesTax assessment
    2025$2,340 +0.2%$252,900 +4.9%
    2024$2,336 -2.7%$241,200 +4.8%
    2023$2,402 +5.1%$230,200 -1.1%
    2022$2,286 +10.6%$232,700 +19.8%
    2021$2,066 -3.5%$194,300 +8.4%
    2020$2,140 $179,200
    2019$2,140 +10.1%$179,200
    2018$1,944 -2.7%--
    2016$1,998 --
    2014$1,998 --
    2013-- $105,100
    2012-- $105,100 -22.4%
    2011$1,772 -0.8%$135,500 -12.9%
    2010$1,786 +15.5%$155,600 -3.1%
    2009$1,546 -2.5%$160,600
    2008$1,586 +0.1%--
    2007$1,584 +1.5%--
    2006$1,560 +168%--
    2005$582 +99.3%--
    2004$292 +7200%--
    2003$4 --
    Find assessor info on the county website

    Neighborhood: 55379

    Nearby schools

    GreatSchools rating
    Get a cash offer in 3 minutes
    Find out how much your home could sell for in as little as 3 minutes with a no-obligation cash offer.
    Estimated market value
    $260,800
    Get a cash offer in 3 minutes
    Find out how much your home could sell for in as little as 3 minutes with a no-obligation cash offer.
    Estimated market value
    $260,800