Located just 5 miles from Crystal Springs Marina on Lake Ouachita, this 2BR/1BA home sits on approximately 2.5 private, scenic acres just 15 minutes from Hot Springs. Features include a newer metal roof, vinyl siding, city water, a covered front deck and two small storage buildings. Whether you're looking for a full-time home, weekend getaway, rental property or a place to build cabins near the lake, this property offers plenty of potential in a peaceful setting.
Active under contract
$160,000
624 Ragweed Valley Rd, Royal, AR 71968
2beds
810sqft
Single Family Residence
Built in 1978
2.56 Acres Lot
$-- Zestimate®
$198/sqft
$-- HOA
What's special
Two small storage buildingsNewer metal roofVinyl sidingCovered front deck
- 53 days
- 271
- 6
Zillow last checked:
Listing updated:
Listed by:
Beau Durbin 501-609-6493,
ESQ. Realty Group - Hot Springs 501-255-0509
Source: CARMLS,MLS#: 26029839
Facts & features
Interior
Bedrooms & bathrooms
- Bedrooms: 2
- Bathrooms: 1
- Full bathrooms: 1
Rooms
- Room types: None
Dining room
- Features: Living/Dining Combo
Cooling
- Window Unit(s)
Appliances
- Included: Free-Standing Range, Gas Range
Features
- 2 Bedrooms Same Level
- Flooring: Tile
- Has fireplace: No
- Fireplace features: None
Interior area
- Total structure area: 810
- Total interior livable area: 810 sqft
Property
Parking
- Parking features: Parking Pad
Features
- Levels: One
- Stories: 1
- Patio & porch: Deck
- Exterior features: Storage
Lot
- Size: 2.56 Acres
- Features: Not in Subdivision
Details
- Parcel number: 10018813000
Construction
Type & style
- Home type: SingleFamily
- Architectural style: Salt Box
- Property subtype: Single Family Residence
Materials
- Metal/Vinyl Siding, Block
- Foundation: Slab
- Roof: Metal
Condition
- New construction: No
- Year built: 1978
Utilities & green energy
- Electric: Elec-Municipal (+Entergy)
- Gas: Gas-Propane/Butane
- Sewer: Septic Tank, Tank Owned Other
- Water: Public
- Utilities for property: Gas-Propane/Butane
Community & HOA
Community
- Subdivision: Not In List
HOA
- Has HOA: No
Location
- Region: Royal
Financial & listing details
- Price per square foot: $198/sqft
- Tax assessed value: $86,500
- Annual tax amount: $748
- Date on market: 7/23/2026
- Road surface type: Paved
Estimated market value
Not available
Estimated sales range
Not available
Not available
Price history
| Date | Event | Price |
|---|---|---|
| 9/2/2026 | Contingent | $160,000$198/sqft |
Source:  CARMLS #26029839 Report a problem CARMLS #26029839 Report a problem | ||
| 7/22/2026 | Listed for sale | $160,000$198/sqft |
Source:  HSDS #156512 Report a problem HSDS #156512 Report a problem | ||
Public tax history
| Year | Property taxes | Tax assessment |
|---|---|---|
| 2025 | $770 +8.4% | $15,526 +7.7% |
| 2024 | $710 +8.8% | $14,417 +8.3% |
| 2023 | $653 +8% | $13,308 +9.1% |
| 2022 | $604 +7.9% | $12,199 +10% |
| 2021 | $560 | $11,090 |
| 2020 | $560 +14.3% | $11,090 |
| 2019 | $490 | $11,090 |
| 2018 | $490 | $11,090 |
| 2017 | $490 -3.6% | $11,090 -3.6% |
| 2016 | $508 | $11,500 |
| 2015 | $508 +0.1% | $11,500 |
| 2014 | $508 +9.6% | $11,500 |
| 2013 | $463 | $11,500 |
| 2012 | $463 +1% | $11,500 +1% |
| 2011 | $459 +18.2% | $11,390 +18.2% |
| 2009 | $388 +10% | $9,638 +10% |
| 2008 | $353 +7.3% | $8,762 +8.3% |
| 2007 | $329 | $8,088 +20% |
| 2006 | -- | $6,740 |
| 2005 | -- | $6,740 +4.5% |
| 2004 | -- | $6,448 +10% |
| 2003 | -- | $5,862 -5.3% |
| 2001 | -- | $6,190 |
Find assessor info on the county website
Monthly payment
Est. payment
Payment breakdown
Explore the cost of this home by adjusting the details. Changes won't be saved.Climate risks
Neighborhood: 71968
Nearby schools
Schools provided by the listing agent
- Elementary: Lake Hamilton
- Middle: Lake Hamilton
- High: Lake Hamilton
Source: CARMLS. This data may not be complete. We recommend contacting the local school district to confirm school assignments for this home.
Similar homes
- $205,0003 bd1 ba1.2k sqft146 Buchheit St, Royal, AR 71968For Sale
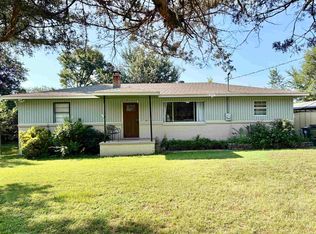
 MLS ID #26027086, Nola Ford, Crye-Leike REALTORS Maumelle. CARMLS
 - $165,0003 bd2 ba1k sqft169 Medford Rd, Pearcy, AR 71964For Sale
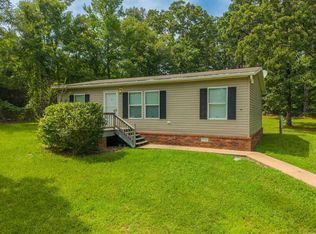 MLS ID #26030343, Tammy J Browning, Trademark Real Estate, Inc.. CARMLS
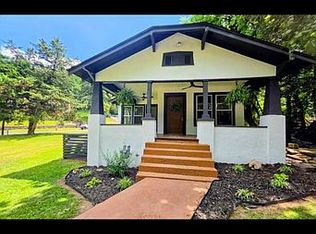
 - $179,0002 bd1 ba1k sqft115 Roanoke St, Hot Springs, AR 71901For Sale By Owner
- $165,0003 bd1 ba1.1k sqft146 Kaufman Rd, Hot Springs, AR 71913For Sale
 MLS ID #26034126, Andrea L Marks, Hot Springs 1st Choice Realty. CARMLS
 - $169,0003 bd2 ba1k sqft124 Beach Haven Cir, Hot Springs, AR 71913For SaleMLS ID #26024104, Shirley L Anderson Jones, Meyers Realty Company. CARMLS
- $168,0001 bd1 ba988 sqft104 Diamond Dr, Hot Springs, AR 71913For SaleMLS ID #26011810, Nedra Plumlee, Crye-Leike REALTORS. CARMLS
- $147,9002 bd2 ba1.1k sqft1715 Hobson Ave, Hot Springs, AR 71913For SaleMLS ID #26031252, Michael G Holdiness, RE/MAX of Hot Springs Village. CARMLS
- $174,9002 bd1 ba892 sqft116 Jordan St, Hot Springs, AR 71913For SaleMLS ID #26026248, Heather Vaughn, Caddo River Realty, Inc.. CARMLS
- $130,0003 bd1 ba1.1k sqft(Undisclosed Address), Hot Springs, AR 71901For SaleMLS ID #26035947, Helen F Oliver, Crye-Leike REALTORS. CARMLS
- $137,5002 bd1 ba950 sqft212 Sabie St, Hot Springs, AR 71901For SaleMLS ID #26032101, Angela M Rudd, LPT Realty NLR. CARMLS
- $130,0003 bd2 ba1.1k sqft4019 Marion Anderson Rd, Hot Springs, AR 71913For SaleMLS ID #26024988, Toni Knowles, Crye-Leike REALTORS Bryant. CARMLS
- $164,9993 bd2 ba1k sqft212 Alcorn St, Hot Springs, AR 71901For SaleMLS ID #25044542, Beau H Rush, Exp Realty. CARMLS
- $135,0002 bd1 ba804 sqft712 Cones Rd, Hot Springs, AR 71901For SaleMLS ID #26037119, Kyleigh Scott, White Stone Real Estate. CARMLS
- $129,9002 bd1 ba856 sqft244 S Patterson St, Hot Springs, AR 71913For SaleMLS ID #26033610, Robert Snider, Crye-Leike REALTORS. CARMLS
- $154,9002 bd2 ba1.1k sqft205 Vista Ave, Hot Springs, AR 71901For SaleMLS ID #26023250, Shirley L Anderson Jones, Meyers Realty Company. CARMLS
- $143,0002 bd1 ba968 sqft630 Whittington Ave, Hot Springs, AR 71901For SaleMLS ID #26013659, Clark Kitchens, Crye-Leike REALTORS. CARMLS
- $149,9003 bd1 ba1k sqft212 Bayard St, Hot Springs, AR 71901For SaleMLS ID #26027833, Archie VanGorder, Hot Springs 1st Choice Realty. CARMLS
- $115,0002 bd1 ba910 sqft249 N Highway 7, Hot Springs, AR 71901For SaleMLS ID #26018291, Leslie Moseley, The Legacy Team. CARMLS
