Welcome home! This home has Partial flooring replacement in some areas. Discover a bright and open interior with plenty of natural light and a neutral color palette, complimented by a fireplace. The kitchen is ready for cooking with ample counter space and cabinets for storage. You won’t want to leave the serene primary suite, the perfect space to relax. Additional bedrooms provide nice living or office space. The primary bathroom is fully equipped with a separate tub and shower, double sinks, and plenty of under sink storage. The fenced in backyard gives you the perfect private area to enjoy the outdoors. Like what you hear? Come see it for yourself! This home has been virtually staged to illustrate its potential.
Sold
Price Unknown
624 Rain Lily Dr, Desoto, TX 75115
3beds
2,009sqft
Single Family Residence
Built in 2012
8,049 Square Feet Lot
$326,400 Zestimate®
$--/sqft
$2,381 Estimated rent
Home value
$326,400
$310,000 - $343,000
$2,381/mo
Zestimate® history
Owner options
List your home for rent
$2,381/mo
Rent Zestimate®
Find your next renter with Zillow Rental Manager. Plus, with online applications, you can quickly screen prospective tenants – for free.
$2,381/mo
Rent Zestimate®
Refinance and save
Refinancing to a lower rate could help reduce your monthly payments and save thousands over the life of the loan.
Explore your selling options
Work with a Zillow partner agent
Leverage their expertise and Zillow's premium Showcase listings to get your home seen by more buyers.
Get startedList with your own agent
Get your home in front of millions of buyers by listing it on Zillow.
Learn how to do itSell it yourself
Take full control of how buyers see your home on Zillow by listing For Sale by Owner (FSBO).
List your homeWhat's special
Office spacePlenty of natural lightAmple counter spaceNeutral color paletteDouble sinksPrimary bathroomSeparate tub
Zillow last checked:
Listing updated:
Listed by:
Anyiesa Johnson 0731561 480-462-5392,
Opendoor Brokerage, LLC 480-462-5392,
Gloria Mays 469-809-1194,
Opendoor Brokerage, LLC
Bought with:
CRISTA VILLALOBOS
Designer Realty
Source: NTREIS,MLS#: 20523789
Facts & features
Interior
Bedrooms & bathrooms
- Bedrooms: 3
- Bathrooms: 2
- Full bathrooms: 2
Primary bedroom
- Level: First
Living room
- Level: First
Heating
- Central
Cooling
- Central Air, Electric
Features
- Other
- Flooring: Carpet, Ceramic Tile
- Has basement: No
- Number of fireplaces: 1
- Fireplace features: Electric, Living Room
Interior area
- Total interior livable area: 2,009 sqft
Property
Parking
- Total spaces: 2
- Parking features: Garage, None
- Attached garage spaces: 2
Features
- Levels: One
- Stories: 1
- Pool features: None
- Fencing: Wood
Lot
- Size: 8,049 Square Feet
Details
- Parcel number: 200998100F0170000
Construction
Type & style
- Home type: SingleFamily
- Architectural style: Detached
- Property subtype: Single Family Residence
Materials
- Brick
- Foundation: Slab
Condition
- Year built: 2012
Utilities & green energy
- Water: Public
- Utilities for property: Water Available
Community & HOA
Community
- Subdivision: Summer Mdw Ph II
HOA
- Has HOA: No
Location
- Region: Desoto
Financial & listing details
- Tax assessed value: $341,110
- Annual tax amount: $7,856
- Date on market: 6/14/2024
- Cumulative days on market: 85 days
- Listing terms: Cash,Conventional,FHA,VA Loan
- Exclusions: Security system does not convey. Kwikset lock replaced at close.
Price history
| Date | Event | Price |
|---|---|---|
| 6/12/2024 | Sold | -- |
Source: NTREIS #20523789 Report a problem | ||
| 5/7/2024 | Pending sale | $336,000$167/sqft |
Source: NTREIS #20523789 Report a problem | ||
| 4/25/2024 | Contingent | $336,000$167/sqft |
Source: NTREIS #20523789 Report a problem | ||
| 3/28/2024 | Listed for sale | $336,000$167/sqft |
Source: NTREIS #20523789 Report a problem | ||
| 3/11/2024 | Contingent | $336,000$167/sqft |
Source: NTREIS #20523789 Report a problem | ||
| 3/7/2024 | Price change | $336,000-1.8%$167/sqft |
Source: NTREIS #20523789 Report a problem | ||
| 2/20/2024 | Listed for sale | $342,000$170/sqft |
Source: NTREIS #20523789 Report a problem | ||
| 2/11/2024 | Contingent | $342,000$170/sqft |
Source: NTREIS #20523789 Report a problem | ||
| 2/8/2024 | Price change | $342,000-2.3%$170/sqft |
Source: NTREIS #20523789 Report a problem | ||
| 1/30/2024 | Listed for sale | $350,000+1.4%$174/sqft |
Source: NTREIS #20523789 Report a problem | ||
| 4/6/2023 | Listing removed | -- |
Source: NTREIS #20033587 Report a problem | ||
| 4/20/2022 | Listing removed | $345,000$172/sqft |
Source: NTREIS #20033587 Report a problem | ||
| 4/15/2022 | Listed for sale | $345,000+125.6%$172/sqft |
Source: NTREIS #20033587 Report a problem | ||
| 6/10/2012 | Listing removed | $152,950$76/sqft |
Source: Century 21 Mike Bowman, Inc. #11763001 Report a problem | ||
| 5/19/2012 | Price change | $152,950+2%$76/sqft |
Source: Century 21 Mike Bowman, Inc. #11763001 Report a problem | ||
| 4/27/2011 | Listed for sale | $149,950$75/sqft |
Source: Century 21 Mike Bowman, Inc. #11583827 Report a problem | ||
Public tax history
| Year | Property taxes | Tax assessment |
|---|---|---|
| 2025 | $8,337 +52.1% | $341,110 |
| 2024 | $5,482 +11.3% | $341,110 |
| 2023 | $4,927 -10.4% | $341,110 +18.7% |
| 2022 | $5,496 +0.1% | $287,490 +27.2% |
| 2021 | $5,491 -2.4% | $225,990 |
| 2020 | $5,629 +10.5% | $225,990 |
| 2019 | $5,092 +11.1% | $225,990 +24.8% |
| 2018 | $4,585 -0.7% | $181,140 |
| 2017 | $4,618 +6% | $181,140 +4.7% |
| 2016 | $4,357 +4.3% | $173,060 |
| 2015 | $4,179 | $173,060 +8.5% |
| 2014 | $4,179 | $159,480 |
| 2013 | -- | -- |
| 2012 | -- | -- |
| 2011 | -- | -- |
| 2010 | -- | -- |
| 2009 | -- | -- |
| 2008 | -- | -- |
| 2007 | -- | -- |
Find assessor info on the county website
Neighborhood: Summer Meadow
Nearby homes
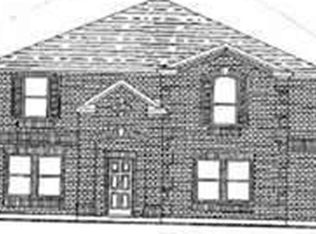
- $364,0004 bd3 ba3.1k sqft628 Rain Lily Dr, Desoto, TX 75115Off Market
- $301,6003 bd2 ba2k sqft620 Rain Lily Dr, Desoto, TX 75115Off Market
- $288,7003 bd2 ba1.8k sqft632 Rain Lily Dr, Desoto, TX 75115Off Market

- $259,3003 bd2 ba1.7k sqft1504 Mockingbird Ln, Desoto, TX 75115Off Market
- $314,1004 bd2 ba2.1k sqft616 Rain Lily Dr, Desoto, TX 75115Off Market
- $---- bd-- ba-- sqft7 Mockingbird Ln, Desoto, TX 75115Sold
- $291,3004 bd2 ba2.1k sqft1500 Mockingbird Ln, Desoto, TX 75115Off Market
- $322,0004 bd2 ba2.1k sqft621 Rain Lily Dr, Desoto, TX 75115Off Market
Nearby schools
GreatSchools rating
- 4/10Woodridge Elementary SchoolGrades: K-4Distance: 1.3 mi
- 4/10Curtistene S McCowan Middle SchoolGrades: 6-8Distance: 2.2 mi
- 3/10Desoto High SchoolGrades: 9-12Distance: 1.7 mi
Schools provided by the listing agent
- Elementary: The Meadows
- Middle: Curtistene S Mccowan
- High: Desoto
- District: Desoto ISD
Source: NTREIS. This data may not be complete. We recommend contacting the local school district to confirm school assignments for this home.
Get a cash offer in 3 minutes
Find out how much your home could sell for in as little as 3 minutes with a no-obligation cash offer.
Estimated market value
$326,400
Get a cash offer in 3 minutes
Find out how much your home could sell for in as little as 3 minutes with a no-obligation cash offer.
Estimated market value
$326,400
- Texas
- Dallas County
- Desoto
- 75115
- Summer Meadow
- 624 Rain Lily Dr
