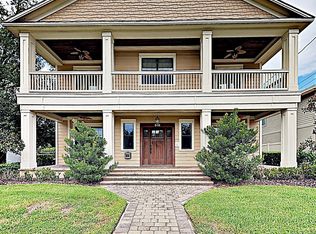
Showstopper in Delaney Park—this home truly has it all. Sitting proudly on a 1/4-acre corner lot with lake views and unbeatable curb appeal, this 1937 colonial stuns from the moment you pull up. A charming front porch, classic columns, and lush landscaping set the tone—and it's no surprise this beauty has been featured in multiple TV commercials. Step through the front door into an inviting foyer with stunning hardwood floors that flow throughout the entire home. To one side, a spacious formal dining room with plantation shutters and a passthrough to the kitchen; to the other, an oversized formal living room with a wood-burning fireplace. Just off the living room is a bright and cozy sunroom—currently used as a home office—featuring brick flooring and warm wood ceiling details. The kitchen is absolutely gorgeous. Designed with both beauty and function in mind, it features quartz countertops, two-tone cabinetry, a farmhouse sink, high-end Thermador appliances including a gas range, and a huge island perfect for casual dining or entertaining. It flows into a relaxed family room with statement wood beams, built-ins, and French doors leading to the outdoor living space. The first floor is complete with a powder bath for guests. Upstairs, the primary suite is a dream—sunlit and serene, with a spa-like bath featuring double vanities, a soaking tub, walk-in shower, and a huge walk-in closet. Three additional bedrooms include one with an updated en-suite bath and two others share a renovated full bath. The upstairs laundry room is spacious and convenient. Out back, it's all about the lifestyle. A full-length covered lanai with a tongue-and-groove ceiling overlooks the saltwater pool with sun shelf, a private bocce ball court, and a deep, beautifully landscaped yard wrapped in wood fencing. There’s even a mudroom off the attached two-car garage and plenty of extra storage. All of this is located on one of Delaney Park’s most picturesque brick streets—just minutes to downtown, walkable to Lake Davis, Lake Cherokee, Delaney Park, and the playgrounds and tennis courts that come with it. Zoned for top-tier schools, Blankner K-8 and Boone High School, and just a quick hop to Orlando Health, top dining, and local shops. This home is the real deal—classic charm, thoughtful updates, and an unbeatable location. Don’t miss it!
Sold for $1,400,000
Zillow last checked:
Listing updated:
Bought with:
Dominick Florio, 3323135
RE/MAX TOWN & COUNTRY REALTY
Yusuf Gencay, 3514040
RE/MAX TOWN & COUNTRY REALTY
Source: Stellar MLS,MLS#: O6317290 Originating MLS: Orlando Regional
Originating MLS: Orlando Regional
Price history
| Date | Event | Price |
|---|---|---|
| 7/18/2025 | Sold | $1,400,000-9.6%$420/sqft |
Source:  Stellar MLS #O6317290 Report a problem Stellar MLS #O6317290 Report a problem | ||
| 6/27/2025 | Pending sale | $1,549,000$464/sqft |
Source: Stellar MLS #O6317290 Report a problem | ||
| 6/13/2025 | Listed for sale | $1,549,000+162.5%$464/sqft |
Source: Stellar MLS #O6317290 Report a problem | ||
| 6/4/2018 | Sold | $590,000-1.5%$177/sqft |
Source: Public Record Report a problem | ||
| 2/21/2018 | Listing removed | $599,000$180/sqft |
Source: Winter Park #O5516225 Report a problem | ||
| 7/17/2017 | Price change | $599,000-3.2%$180/sqft |
Source: Winter Park #O5516225 Report a problem | ||
| 6/9/2017 | Listed for sale | $619,000+4%$186/sqft |
Source: KELLER WILLIAMS WINTER PARK #O5516225 Report a problem | ||
| 1/21/2010 | Listing removed | $595,000$178/sqft |
Source: NRT Florida #O4944106 Report a problem | ||
| 11/2/2009 | Listed for sale | $595,000-0.8%$178/sqft |
Source: NRT Florida #O4944106 Report a problem | ||
| 9/12/2008 | Listing removed | $599,900$180/sqft |
Source: NRT Florida #O4847118 Report a problem | ||
| 7/15/2008 | Price change | $599,900-4.6%$180/sqft |
Source: NRT Florida #O4847118 Report a problem | ||
| 6/20/2008 | Listed for sale | $629,000+77.2%$189/sqft |
Source: NRT Florida #O4847118 Report a problem | ||
| 12/21/2002 | Sold | $355,000$106/sqft |
Source: Public Record Report a problem | ||
| 6/12/2002 | Sold | $355,000+1.4%$106/sqft |
Source: Public Record Report a problem | ||
| 10/6/1999 | Sold | $350,000+3.7%$105/sqft |
Source: Public Record Report a problem | ||
| 2/5/1999 | Sold | $337,500$101/sqft |
Source: Public Record Report a problem | ||
Get a cash offer in 3 minutes
Find out how much your home could sell for in as little as 3 minutes with a no-obligation cash offer.
Estimated market value
$1,384,500
