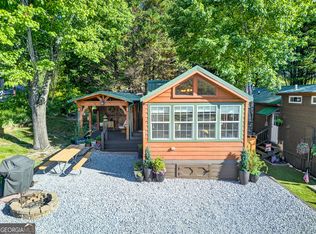
Experience effortless mountain living in this charming 2-bedroom, 1-bath home complete with a detached workshop or guest space. This turnkey property includes everything you need! Just bring your toothbrush and settle into the relaxed lifestyle River Vista offers, with top-notch amenities like a pool, fitness center, outdoor BBQ area, and playground. Perfectly situated for easy access to the best of both worlds: the vibrant charm of downtown Clayton, GA and the upscale appeal of Highlands, NC.
Closed
$172,500
624 River Vista Dr, Dillard, GA 30537
2beds
541sqft
Single Family Residence, Cabin
Built in 2019
2,178 Square Feet Lot
$175,400 Zestimate®
$319/sqft
$1,381 Estimated rent
Home value
$175,400
Estimated sales range
Not available
$1,381/mo
Zestimate® history
Owner options
List your home for rent
$1,381/mo
Rent Zestimate®
Find your next renter with Zillow Rental Manager. Plus, with online applications, you can quickly screen prospective tenants – for free.
$1,381/mo
Rent Zestimate®
Refinance and save
$2,865/mo
Est. payment
Refinancing to a lower rate could help reduce your monthly payments and save thousands over the life of the loan.
$2,865/mo
Est. payment
Explore your selling options
Work with a Zillow partner agent
Leverage their expertise and Zillow's premium Showcase listings to get your home seen by more buyers.
Get startedList with your own agent
Get your home in front of millions of buyers by listing it on Zillow.
Learn how to do itSell it yourself
Take full control of how buyers see your home on Zillow by listing For Sale by Owner (FSBO).
List your homeWhat's special
Outdoor bbq area
Zillow last checked:
Listing updated:
Listed by:
Nancy Thorpe 404-488-5870,
Mountain Sotheby's Int'l Realty
Bought with:
Nancy Thorpe, 401395
Mountain Sotheby's Int'l Realty
Source: GAMLS,MLS#: 10486308
Facts & features
Interior
Bedrooms & bathrooms
- Bedrooms: 2
- Bathrooms: 1
- Full bathrooms: 1
- Main level bathrooms: 1
- Main level bedrooms: 2
Rooms
- Room types: Family Room
Dining room
- Features: Dining Rm/Living Rm Combo
Kitchen
- Features: Breakfast Area, Country Kitchen
Heating
- Other
Cooling
- Other
Appliances
- Included: Dryer, Oven/Range (Combo), Refrigerator, Washer
- Laundry: Other
Features
- Master On Main Level, Roommate Plan
- Flooring: Laminate, Other, Vinyl
- Windows: Window Treatments
- Basement: Crawl Space
- Has fireplace: No
- Common walls with other units/homes: No Common Walls
Interior area
- Total structure area: 541
- Total interior livable area: 541 sqft
- Finished area above ground: 541
- Finished area below ground: 0
Property
Parking
- Total spaces: 2
- Parking features: Off Street
Features
- Levels: One
- Stories: 1
- Patio & porch: Deck, Porch
- Has view: Yes
- View description: Mountain(s), Valley
- Body of water: None
Lot
- Size: 2,178 Square Feet
- Features: Level
- Residential vegetation: Cleared
Details
- Additional structures: Shed(s)
- Parcel number: 047E 221
Construction
Type & style
- Home type: SingleFamily
- Architectural style: Country/Rustic
- Property subtype: Single Family Residence, Cabin
Materials
- Other
- Roof: Metal
Condition
- Resale
- New construction: No
- Year built: 2019
Utilities & green energy
- Sewer: Private Sewer
- Water: Public
- Utilities for property: High Speed Internet, Sewer Available
Community & HOA
Community
- Features: Fitness Center, Playground, Pool
- Security: Smoke Detector(s)
- Subdivision: River Vista
HOA
- Has HOA: Yes
- Services included: Other, Private Roads, Water
- HOA fee: $1,800 annually
Location
- Region: Dillard
Financial & listing details
- Price per square foot: $319/sqft
- Tax assessed value: $195,999
- Annual tax amount: $1,013
- Date on market: 3/26/2025
- Cumulative days on market: 198 days
- Listing agreement: Exclusive Right To Sell
- Listing terms: Cash
Price history
| Date | Event | Price |
|---|---|---|
| 10/24/2025 | Sold | $172,500-11.5%$319/sqft |
Source:  GAMLS #10486308 Report a problem GAMLS #10486308 Report a problem | ||
| 10/10/2025 | Pending sale | $195,000$360/sqft |
Source: GAMLS #10486308 Report a problem | ||
| 9/10/2025 | Price change | $195,000-13.3%$360/sqft |
Source: GAMLS #10486308 Report a problem | ||
| 5/19/2025 | Price change | $225,000-11.8%$416/sqft |
Source: GAMLS #10486308 Report a problem | ||
| 3/26/2025 | Listed for sale | $255,000$471/sqft |
Source: GAMLS #10486308 Report a problem | ||
Public tax history
| Year | Property taxes | Tax assessment |
|---|---|---|
| 2025 | $1,101 -6.2% | $78,400 +7.2% |
| 2024 | $1,174 +15.9% | $73,150 +27.3% |
| 2023 | $1,013 | $57,448 |
Find assessor info on the county website
Neighborhood: 30537
Nearby homes
- $251,3001 bd1 ba630 sqft648 River Vista Dr, Dillard, GA 30537Off Market
- $125,000-- bd0 ba115 sqft592 River Vista Dr, Dillard, GA 30537Sold
- $245,0001 bd2 ba624 sqft656 River Vista Dr, Dillard, GA 30537Sold

- $275,0002 bd1 ba650 sqft664 River Vista Dr, Dillard, GA 30537For Sale
- $80,0002,178 Square Feet576 River Vista Dr, Dillard, GA 30537Sold
- $122,700-- bd-- ba-- sqft38 Holiday Rambler Ln, Dillard, GA 30537Off Market
- $234,6002 bd2 ba820 sqft231 River Vista Dr, Dillard, GA 30537Off Market
- $35,0001,742.4 Square Feet0 Holiday Rambler Ln, Dillard, GA 30537Sold
Nearby schools
GreatSchools rating
- 6/10Rabun County Elementary SchoolGrades: 3-6Distance: 11.3 mi
- 7/10Rabun County Middle SchoolGrades: 7-8Distance: 11.5 mi
- 7/10Rabun County High SchoolGrades: 9-12Distance: 11.4 mi
Schools provided by the listing agent
- Elementary: Rabun County Primary/Elementar
- Middle: Rabun County
- High: Rabun County
Source: GAMLS. This data may not be complete. We recommend contacting the local school district to confirm school assignments for this home.


Get pre-qualified for a loan
At Zillow Home Loans, we can pre-qualify you in as little as 5 minutes with no impact to your credit score.An equal housing lender. NMLS #10287.
Sell for more on Zillow
Get a Zillow Showcase℠ listing at no additional cost and you could sell for .
$175,400
2% more
+$3,508
With Zillow Showcase(estimated)
$178,908
- Georgia
- Rabun County
- Dillard
- 30537
- 624 River Vista Dr
Nearby cities
Nearby zip codes
Other Dillard Topics
