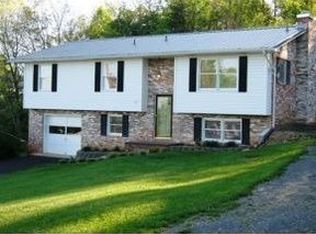
Discover peace and privacy just minutes from town with this spacious 4-5 bedroom, 1.5 bath home. Nestled on 2.79 serene acres, this property combines country living with convenient access to shopping, schools, and major highways.
Inside, you'll find a versatile floor plan featuring multiple rooms that can easily serve as a home office or guest space. The large primary suite provides plenty of room to relax, while the cozy secondary bedrooms offer comfort and functionality for family or guests. The kitchen and dining area are warm and inviting, with ample cabinet space and a layout perfect for everyday living.
Downstairs, an unfinished basement offers abundant storage or potential for future expansion. The property includes an impressive, detached metal garage/workshop fully powered on an independent meter, with dual bay doors, and ample workspace — ideal for hobbies, skilled trades, or potential income opportunities. Plus, there's a convenient carport attached to the home, offering sheltered parking year-round, and right at your doorstep.
The property also benefits from recent upgrades that include a water heater, heat pump and new gutters - all installed within the past few years.
The surrounding property is a nature lover's dream. Enjoy peaceful mornings and evenings watching wildlife in the front yard, surrounded by mature trees and natural scenery. This property offers the perfect combination of privacy and convenience, located close to schools, shopping, and major highways while maintaining a serene, country atmosphere.
If you're looking for a home that offers both space and seclusion while staying close to everything, schedule your private showing today and discover all that this exceptional property has to offer.
Sold for $240,000
$240,000
624 Rogers Ave, Kingsport, TN 37660
4beds
1,625sqft
Single Family Residence, Residential
Built in 1969
2.79 Acres Lot
$239,600 Zestimate®
$148/sqft
$1,898 Estimated rent
Home value
$239,600
$208,000 - $273,000
$1,898/mo
Zestimate® history
Owner options
List your home for rent
$1,898/mo
Rent Zestimate®
Find your next renter with Zillow Rental Manager. Plus, with online applications, you can quickly screen prospective tenants – for free.
$1,898/mo
Rent Zestimate®
Refinance and save
$1,496/mo
Est. payment
Refinancing to a lower rate could help reduce your monthly payments and save thousands over the life of the loan.
$1,496/mo
Est. payment
Explore your selling options
Work with a Zillow partner agent
Leverage their expertise and Zillow's premium Showcase listings to get your home seen by more buyers.
Get startedList with your own agent
Get your home in front of millions of buyers by listing it on Zillow.
Learn how to do itSell it yourself
Take full control of how buyers see your home on Zillow by listing For Sale by Owner (FSBO).
List your homeWhat's special
Ample cabinet spaceDual bay doorsVersatile floor plan
Zillow last checked:
Listing updated:
Listed by:
Charity Murphy 423-292-2239,
Elevation Real Estate & Property Group
Bought with:
Chris McMeans, 314995
Century 21 Legacy Fort Henry
Source: TVRMLS,MLS#: 9987754
Facts & features
Interior
Bedrooms & bathrooms
- Bedrooms: 4
- Bathrooms: 2
- Full bathrooms: 1
- 1/2 bathrooms: 1
Heating
- Heat Pump
Cooling
- Heat Pump
Appliances
- Included: Range, Refrigerator
- Laundry: Electric Dryer Hookup, Washer Hookup
Features
- Flooring: Carpet, Hardwood, Laminate
- Basement: Block,Concrete,Interior Entry,Unfinished,Walk-Out Access
Interior area
- Total structure area: 2,650
- Total interior livable area: 1,625 sqft
Property
Parking
- Parking features: Driveway, Carport
- Has garage: Yes
- Has carport: Yes
- Has uncovered spaces: Yes
Features
- Levels: Two
- Stories: 2
Lot
- Size: 2.79 Acres
- Dimensions: 153.92 x 598.74 IRR
- Topography: Part Wooded, Sloped
Details
- Additional structures: Garage(s), Outbuilding, Storage, Workshop
- Parcel number: 030c D 037.00
- Zoning: R1
Construction
Type & style
- Home type: SingleFamily
- Architectural style: Ranch
- Property subtype: Single Family Residence, Residential
Materials
- Brick, Vinyl Siding
- Roof: Shingle
Condition
- Average
- New construction: No
- Year built: 1969
Utilities & green energy
- Water: Public
Community & HOA
Community
- Subdivision: Not In Subdivision
HOA
- Has HOA: No
Location
- Region: Kingsport
Financial & listing details
- Price per square foot: $148/sqft
- Tax assessed value: $301,200
- Annual tax amount: $1,215
- Date on market: 10/30/2025
- Listing terms: Cash,Conventional
Price history
| Date | Event | Price |
|---|---|---|
| 1/30/2026 | Sold | $240,000-5.9%$148/sqft |
Source: TVRMLS #9987754 Report a problem | ||
| 12/12/2025 | Pending sale | $255,000$157/sqft |
Source: TVRMLS #9987754 Report a problem | ||
| 11/14/2025 | Price change | $255,000-3.8%$157/sqft |
Source: TVRMLS #9987754 Report a problem | ||
| 10/30/2025 | Listed for sale | $265,000+159.8%$163/sqft |
Source: TVRMLS #9987754 Report a problem | ||
| 10/11/2017 | Sold | $102,000-14.6%$63/sqft |
Source: TVRMLS #392323 Report a problem | ||
| 8/17/2017 | Pending sale | $119,500$74/sqft |
Source: WANDA GIBSON REAL ESTATE #392323 Report a problem | ||
| 7/23/2017 | Price change | $119,500-4.3%$74/sqft |
Source: PREMIER HOMES & PROPERTIES #392323 Report a problem | ||
| 5/27/2017 | Listed for sale | $124,900+108.2%$77/sqft |
Source: PREMIER HOMES & PROPERTIES #392323 Report a problem | ||
| 5/20/2005 | Sold | $60,000$37/sqft |
Source: Public Record Report a problem | ||
Public tax history
| Year | Property taxes | Tax assessment |
|---|---|---|
| 2025 | $1,215 +19% | $75,300 +84.2% |
| 2024 | $1,020 +3.7% | $40,875 |
| 2023 | $984 | $40,875 |
| 2022 | $984 | $40,875 |
| 2021 | -- | $40,875 +5.3% |
| 2020 | $998 | $38,825 |
| 2019 | $998 +0.8% | $38,825 |
| 2018 | $990 +0% | $38,825 |
| 2017 | $990 | $38,825 +33.6% |
| 2016 | $990 +47.8% | $29,050 0% |
| 2014 | $670 | $29,051 |
| 2013 | $670 -1.1% | $29,051 |
| 2012 | $677 +9% | $29,051 -0.3% |
| 2011 | $621 | $29,143 |
| 2010 | $621 -0.4% | $29,143 -0.4% |
| 2009 | $623 | $29,247 |
| 2008 | -- | $29,247 +16.6% |
| 2007 | $635 -3.2% | $25,080 -3.2% |
| 2006 | $656 +2.5% | $25,917 +2.5% |
| 2005 | $640 -5.2% | $25,291 |
| 2004 | $675 +14.6% | $25,291 +0.9% |
| 2002 | $589 | $25,070 +0.5% |
| 2001 | -- | $24,935 -71.6% |
| 2000 | -- | $87,720 |
Find assessor info on the county website
Neighborhood: Bloomingdale
Nearby homes
- $255,7003 bd2 ba1.7k sqft620 Rogers Ave, Kingsport, TN 37660Off Market

- $201,500-- bd2 ba1.3k sqft617 Rogers Ave, Kingsport, TN 37660Off Market
- $215,1004 bd2 ba2k sqft614 Rogers Ave, Kingsport, TN 37660Off Market
- $211,100-- bd2 ba1.2k sqft621 Rogers Ave, Kingsport, TN 37660Off Market
- $134,800-- bd1 ba1k sqft213 Montana Ave, Kingsport, TN 37660Off Market
- $160,0003 bd2 ba1.5k sqft613 Rogers Ave, Kingsport, TN 37660Sold
- $178,000-- bd1 ba1.2k sqft608 Rogers Ave, Kingsport, TN 37660Off Market
- $27,500-- bd-- ba-- sqftRich Dr Ext, Kingsport, TN 37660Off Market
Nearby schools
GreatSchools rating
- 3/10Ketron Elementary SchoolGrades: PK-5Distance: 2.7 mi
- 4/10Sullivan Heights Middle SchoolGrades: 6-8Distance: 6.2 mi
- 7/10West Ridge High SchoolGrades: 9-12Distance: 7.8 mi
Schools provided by the listing agent
- Elementary: Ketron
- Middle: Sullivan Heights Middle
- High: West Ridge
Source: TVRMLS. This data may not be complete. We recommend contacting the local school district to confirm school assignments for this home.


Get pre-qualified for a loan
At Zillow Home Loans, we can pre-qualify you in as little as 5 minutes with no impact to your credit score.An equal housing lender. NMLS #10287.
- Tennessee
- Sullivan County
- Kingsport
- 37660
- Bloomingdale
- 624 Rogers Ave
Nearby cities
Nearby neighborhoods
Nearby zip codes
Other Kingsport Topics
