Character, charm, & thoughtful updates come together in this spacious Petersburg home set on a prominent corner lot near Jaycee Park. With inviting curb appeal, a cozy covered front porch, & outdoor entertaining space this home offers a warm first impression before you ever step inside. Inside, you’ll find a blend of timeless details & modern updates, including hardwood flooring, rich character elements, & generous living spaces designed for both everyday living and entertaining. The living room welcomes guests with beautiful original-style character, while the formal dining space is filled with natural light and ready for gatherings both large and small. The kitchen is full of personality & function, featuring standout finishes, island seating, pantry storage, and a layout that makes it a true centerpiece of the home. The spacious primary suite offers a private retreat with vaulted ceilings, an oversized walk-in closet, and an ensuite bath complete with double sinks, jetted tub, and separate shower. Additional bedrooms provide flexibility for family, guests, office space, or hobbies, while the partially finished basement adds even more usable square footage with room for a rec area, family room, guest space, or home gym. Key features also include 4/5 bedrooms, 4 full baths plus a half bath, approx 3,350 sqft, and a detached 3-car garage. If you’re looking for a home with presence, personality, & space to spread out, this one delivers!
Sold for $299,900
$299,900
624 S 11th St, Petersburg, IL 62675
4beds
3,350sqft
Single Family Residence, Residential
Built in 1930
8,184 Square Feet Lot
$302,300 Zestimate®
$90/sqft
$2,941 Estimated rent
Home value
$302,300
Estimated sales range
Not available
$2,941/mo
Zestimate® history
Owner options
List your home for rent
$2,941/mo
Rent Zestimate®
Find your next renter with Zillow Rental Manager. Plus, with online applications, you can quickly screen prospective tenants – for free.
$2,941/mo
Rent Zestimate®
Refinance and save
$2,042/mo
Est. payment
Refinancing to a lower rate could help reduce your monthly payments and save thousands over the life of the loan.
$2,042/mo
Est. payment
Explore your selling options
Work with a Zillow partner agent
Leverage their expertise and Zillow's premium Showcase listings to get your home seen by more buyers.
Get startedList with your own agent
Get your home in front of millions of buyers by listing it on Zillow.
Learn how to do itSell it yourself
Take full control of how buyers see your home on Zillow by listing For Sale by Owner (FSBO).
List your homeWhat's special
Zillow last checked:
Listing updated:
Listed by:
Jessica Shaffer Pref:217-871-3063,
Land & Home Real Estate
Bought with:
Kyle T Killebrew, 475109198
The Real Estate Group, Inc.
Source: RMLS Alliance as distributed by MLS GRID,MLS#: CA1042818 Originating MLS: Capital Area Association of Realtors
Originating MLS: Capital Area Association of Realtors
Facts & features
Interior
Bedrooms & bathrooms
- Bedrooms: 4
- Bathrooms: 5
- Full bathrooms: 4
- 1/2 bathrooms: 1
Bedroom 1
- Level: Upper
- Dimensions: 20ft 1in x 13ft 7in
Bedroom 2
- Level: Upper
- Dimensions: 15ft 1in x 10ft 1in
Bedroom 3
- Level: Upper
- Dimensions: 15ft 1in x 12ft 11in
Bedroom 4
- Level: Main
- Dimensions: 15ft 0in x 12ft 0in
Other
- Level: Main
- Dimensions: 14ft 9in x 10ft 0in
Other
- Area: 450
Kitchen
- Level: Main
- Dimensions: 24ft 0in x 16ft 0in
Living room
- Level: Main
- Dimensions: 14ft 9in x 13ft 0in
Main level
- Area: 1450
Upper level
- Area: 1450
Heating
- Forced Air, Zoned
Cooling
- Zoned, Central Air
Appliances
- Included: Dishwasher, Dryer, Range Hood, Microwave, Range, Refrigerator, Water Softener Owned, Washer, Gas Water Heater
Features
- Ceiling Fan(s)
- Windows: Replacement Windows
- Basement: Egress Window(s),Full,Partially Finished
- Number of fireplaces: 2
Interior area
- Total structure area: 2,900
- Total interior livable area: 3,350 sqft
Property
Parking
- Total spaces: 3
- Parking features: Detached
- Garage spaces: 3
Features
- Levels: Two
- Patio & porch: Deck, Patio, Porch
- Spa features: Bath
Lot
- Size: 8,184 Square Feet
- Dimensions: 124' x 66'
- Features: Corner Lot, Sloped
Details
- Parcel number: 1114447003
Construction
Type & style
- Home type: SingleFamily
- Property subtype: Single Family Residence, Residential
Materials
- Vinyl Siding
- Foundation: Block, Brick/Mortar
- Roof: Shingle
Condition
- New construction: No
- Year built: 1930
Utilities & green energy
- Sewer: Public Sewer
- Water: Public
Community & HOA
Community
- Subdivision: None
Location
- Region: Petersburg
Financial & listing details
- Price per square foot: $90/sqft
- Tax assessed value: $208,557
- Annual tax amount: $5,053
- Date on market: 4/7/2026
- Cumulative days on market: 5 days
Price history
| Date | Event | Price |
|---|---|---|
| 6/1/2026 | Sold | $299,900$90/sqft |
Source:  RMLS Alliance as distributed by MLS GRID #CA1042818 Report a problem RMLS Alliance as distributed by MLS GRID #CA1042818 Report a problem | ||
| 4/14/2026 | Pending sale | $299,900$90/sqft |
Source: RMLS Alliance as distributed by MLS GRID #CA1042818 Report a problem | ||
| 4/9/2026 | Listed for sale | $299,900+11.1%$90/sqft |
Source: RMLS Alliance as distributed by MLS GRID #CA1042818 Report a problem | ||
| 4/1/2024 | Sold | $269,900$81/sqft |
Source: RMLS Alliance as distributed by MLS GRID #CA1027608 Report a problem | ||
| 3/3/2024 | Pending sale | $269,900$81/sqft |
Source: RMLS Alliance as distributed by MLS GRID #CA1027608 Report a problem | ||
| 3/2/2024 | Listed for sale | $269,900+53.4%$81/sqft |
Source: RMLS Alliance as distributed by MLS GRID #CA1027608 Report a problem | ||
| 7/26/2018 | Sold | $176,000-4.9%$53/sqft |
Source: RMLS Alliance as distributed by MLS GRID #CA184192 Report a problem | ||
| 6/29/2018 | Price change | $185,000+3.4%$55/sqft |
Source: RE/MAX Professionals #184192 Report a problem | ||
| 6/15/2018 | Pending sale | $179,000$53/sqft |
Source: Owner Report a problem | ||
| 6/15/2018 | Price change | $179,000-3.2%$53/sqft |
Source: Owner Report a problem | ||
| 5/31/2018 | Listed for sale | $185,000+2.8%$55/sqft |
Source: Owner Report a problem | ||
| 11/27/2014 | Listing removed | $179,900$54/sqft |
Source: Blane Real Estate Inc. #141272 Report a problem | ||
| 9/20/2014 | Price change | $179,900-9.6%$54/sqft |
Source: Blane Real Estate Inc. #141272 Report a problem | ||
| 5/28/2014 | Price change | $198,900-9.5%$59/sqft |
Source: Blane Real Estate Inc. #141272 Report a problem | ||
| 3/28/2014 | Listed for sale | $219,900$66/sqft |
Source: Blane Real Estate Inc. #141272 Report a problem | ||
Public tax history
| Year | Property taxes | Tax assessment |
|---|---|---|
| 2024 | $5,244 +3.8% | $69,519 +4.3% |
| 2023 | $5,054 +9.9% | $66,641 +3% |
| 2022 | $4,597 -0.6% | $64,700 +1.3% |
| 2021 | $4,623 +2.5% | $63,899 +3.5% |
| 2020 | $4,508 +0.2% | $61,738 |
| 2019 | $4,501 -9.2% | $61,738 |
| 2017 | $4,956 +0.8% | $61,738 |
| 2016 | $4,915 +0% | $61,738 |
| 2015 | $4,913 +7.3% | $61,738 +5.2% |
| 2014 | $4,578 | $58,686 |
| 2013 | $4,578 +128.1% | $58,686 +81.7% |
| 2011 | $2,007 -17.2% | $32,300 -14.8% |
| 2009 | $2,423 | $37,923 |
Find assessor info on the county website
Neighborhood: 62675
Nearby homes
- $109,500-- bd-- ba-- sqft616 S 11th St, Petersburg, IL 62675Off Market
- $223,0004 bd2 ba2.4k sqft422 W Lincoln Ave, Petersburg, IL 62675Off Market

- $125,0004 bd1 ba1.3k sqft623 S 11th St, Petersburg, IL 62675Sold
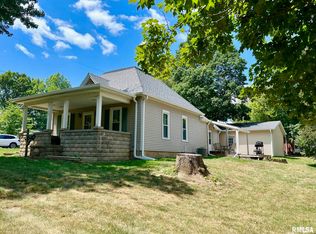
- $213,6003 bd3 ba1.9k sqft411 W Adams St, Petersburg, IL 62675Off Market
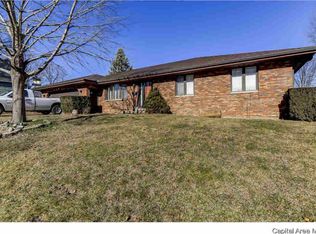
- $169,7003 bd3 ba1.7k sqft615 S 11th St, Petersburg, IL 62675Off Market
- $78,286-- bd-- ba-- sqft706 S 11th St, Petersburg, IL 62675Off Market
- $114,8003 bd2 ba2k sqft615 S 10th St, Petersburg, IL 62675Off Market
- $260,800-- bd-- ba-- sqft706 S 11th St, Petersburg, IL 62675Off Market
Nearby schools
GreatSchools rating
- NAPetersburg Elementary SchoolGrades: PK-2Distance: 0.2 mi
- 3/10Porta High SchoolGrades: 7-12Distance: 0.7 mi
- 6/10Porta CentralGrades: 3-6Distance: 0.7 mi
Schools provided by the listing agent
- High: Porta CUSD #202
Source: RMLS Alliance as distributed by MLS GRID. This data may not be complete. We recommend contacting the local school district to confirm school assignments for this home.


Get pre-qualified for a loan
At Zillow Home Loans, we can pre-qualify you in as little as 5 minutes with no impact to your credit score.An equal housing lender. NMLS #10287.
- Illinois
- Menard County
- Petersburg
- 62675
- 624 S 11th St
Nearby cities
Nearby zip codes
Other Petersburg Topics
