The maples on G Street get most of the attention, and deservedly so, but this corner is where the block really shows off. A charcoal-shingled craftsman sits behind a weathered picket fence, and nearly everything in front of it has been planted: raised beds, dahlias, sunflowers, and a climbing rose that has thoroughly claimed the arbor where the swings hang. Inside, the house is unfussy and full of light. Oak floors run through the open living and dining rooms, windows face three directions, and the entry still has its original peg rail doing honest work. The kitchen is the one people talk about: quartz counters, a deep sink with a brass faucet, sleek cabinetry, checkerboard floors, and the original brick chimney left exposed where it passes through. Just off it, the laundry room is generous enough to serve as pantry and project space. A bedroom and updated full bath sit on the main floor; two more rooms are tucked upstairs beneath painted beadboard, with dormers that look straight into the treetops. Outside, a playhouse and garden for imaginations to run wild, a fire pit for all the story telling, an enclosed porch to protect your treasures from the rain, and a detached two bay two-car garage with parking pad. Rooftop solar with new roof to hold it! All of this magic just minutes from the Lincoln district, enchanting parks, freeway access and the all the other everyday stuff.
Pending
Listed by: Real Broker LLC • Devon Clappe • 206-235-9748
$424,999
624 S 45th Street, Tacoma, WA 98418
3beds
1,600sqft
Single Family Residence
Built in 1913
5,000 Square Feet Lot
$425,600 Zestimate®
$266/sqft
$-- HOA
What's special
- --
- on Zillow
- 490
- views
- 37
- saves
Zillow last checked:
Listing updated:
Listed by:
Devon Clappe 206-235-9748 devonclappe@gmail.com,
Real Broker LLC
Source: NWMLS as distributed by MLS GRID,MLS#: 2573850
Facts & features
Interior
Bedrooms & bathrooms
- Bedrooms: 3
- Bathrooms: 1
- Full bathrooms: 1
- Main level bathrooms: 1
- Main level bedrooms: 1
Bedroom
- Level: Second
Bedroom
- Level: Second
Bedroom
- Level: Main
Bathroom full
- Level: Main
Kitchen without eating space
- Level: Main
Utility room
- Level: Main
Heating
- Forced Air, Wall Furnace, Natural Gas
Cooling
- None
Appliances
- Included: Dishwasher, Disposal, Dryer, Microwave, Refrigerator, Stove(s)/Range(s), Washer, Dishwasher(s), Dryer(s), Garbage Disposal, Microwave(s), Refrigerator(s), Washer(s), Water Heater: Gas, Water Heater Location: Basement
Features
- Dining Room
- Flooring: Ceramic Tile, Hardwood
- Basement: Unfinished
- Has fireplace: No
Interior area
- Total structure area: 1,600
- Total interior livable area: 1,600 sqft
Video & virtual tour
Property
Parking
- Total spaces: 2
- Parking features: Driveway, Detached Garage, Off Street
- Has garage: Yes
- Covered spaces: 2
Features
- Levels: Two
- Stories: 2
- Entry location: Main
- Patio & porch: Dining Room, Walk-In Closet(s), Water Heater
Lot
- Size: 5,000 Square Feet
- Features: Corner Lot, Paved, Sidewalk, Cable TV, Fenced-Fully, High Speed Internet
- Topography: Partial Slope
Details
- Parcel number: 7470033560
- Special conditions: Standard
Construction
Type & style
- Home type: SingleFamily
- Architectural style: 2 Story
- Property subtype: Single Family Residence
Materials
- Wood Siding, Wood Products
- Foundation: Poured Concrete
- Roof: Composition
Condition
- Year built: 1913
Utilities & green energy
- Electric: Company: TPU
- Sewer: Sewer Connected, Company: TPU
- Water: Public, Company: TPU
Community & HOA
Community
- Subdivision: Tacoma
Location
- Region: Tacoma
Financial & listing details
- Price per square foot: $266/sqft
- Tax assessed value: $400,300
- Annual tax amount: $4,366
- Date on market: 9/8/2026
- Listing terms: Conventional,FHA,VA Loan
- Inclusions: Dishwasher(s), Dryer(s), Garbage Disposal, Microwave(s), Refrigerator(s), Stove(s)/Range(s), Washer(s)
Estimated market value
$425,600
$404,000 - $447,000
$2,807/mo
Price history
| Date | Event | Price |
|---|---|---|
| 9/29/2026 | Pending sale | $424,999$266/sqft |
Source:  NWMLS as distributed by MLS GRID #2573850 Report a problem | ||
| 9/25/2026 | Listed for sale | $424,999$266/sqft |
Source: NWMLS as distributed by MLS GRID #2573850 Report a problem | ||
| 9/17/2026 | Pending sale | $424,999$266/sqft |
Source: NWMLS as distributed by MLS GRID #2573850 Report a problem | ||
| 9/8/2026 | Listed for sale | $424,999+26.9%$266/sqft |
Source: NWMLS as distributed by MLS GRID #2573850 Report a problem | ||
| 10/26/2021 | Sold | $335,000+126.4%$209/sqft |
Source: Public Record Report a problem | ||
| 3/1/2004 | Sold | $148,000+65.4%$93/sqft |
Source: NWMLS as distributed by MLS GRID #23149383 Report a problem | ||
| 9/1/1995 | Sold | $89,500$56/sqft |
Source: Public Record Report a problem | ||
Public tax history
| Year | Property taxes | Tax assessment |
|---|---|---|
| 2025 | $4,366 +2.9% | $400,300 +2.7% |
| 2024 | $4,244 +3.8% | $389,600 +6.1% |
| 2023 | $4,089 -0.1% | $367,100 -6.8% |
| 2022 | $4,093 +6.2% | $393,900 +17.3% |
| 2021 | $3,852 +31.7% | $335,700 +35.2% |
| 2019 | $2,926 -1.7% | $248,300 +10.4% |
| 2018 | $2,975 +13.2% | $224,900 +19.5% |
| 2017 | $2,628 +16.6% | $188,200 +34.6% |
| 2016 | $2,253 | $139,800 +8% |
| 2014 | $2,253 +13.1% | $129,500 +9.6% |
| 2013 | $1,992 | $118,200 +4.2% |
| 2012 | -- | $113,400 -18.6% |
| 2011 | -- | $139,300 -3.7% |
| 2010 | -- | $144,700 -11.9% |
| 2009 | -- | $164,300 -8.1% |
| 2008 | $2,100 +100% | $178,800 -0.3% |
| 2007 | $1,050 -40.4% | $179,300 +74.4% |
| 2002 | $1,761 +16.1% | $102,800 |
| 2001 | $1,516 | $102,800 +19% |
| 2000 | $1,516 | $86,400 |
Find assessor info on the county website
Monthly payment
Est. payment
Payment breakdown
Explore the cost of this home by adjusting the details. Changes won't be saved.Climate risks
Neighborhood: South End
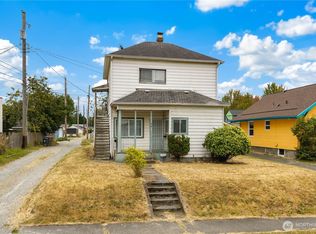


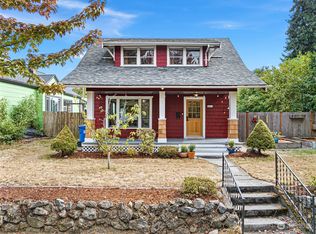
Similar homes
- $420,0002 bd1 ba1.2k sqft4515 Pacific Avenue, Tacoma, WA 98418Active
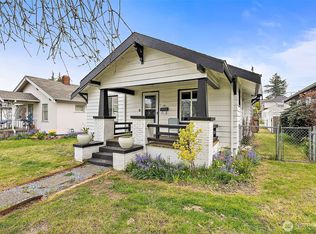 MLS ID #2505060, Lauren Alvarez. NWMLS as distributed by MLS GRID
- $425,0003 bd1 ba1.3k sqft1709 S 35th Street, Tacoma, WA 98418Active
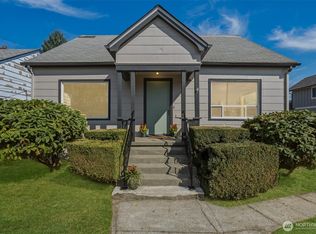 MLS ID #2576064, Kari Rae Davis. NWMLS as distributed by MLS GRID
- $419,9003 bd2 ba1.4k sqftSouthside Add To Tacoma, Tacoma, WA 98408Active
 MLS ID #2569267, Rich Kim. NWMLS as distributed by MLS GRID
- $410,0003 bd2 ba1.6k sqftBelmore, Tacoma, WA 98408Active
 MLS ID #2583292, Wendy Weilbacher. NWMLS as distributed by MLS GRID
