Welcome to this impeccably updated home that seamlessly pairs classic character with modern peace of mind! Every major system has been thoughtfully improved, allowing you to move right in with complete confidence. Step inside to refinished hardwood floors and newly drywalled interior walls (replacing original lath and plaster in 2021, along with a comprehensive electrical update knob-and-tube wiring). The updated attic features pull-down ladder access, and bedroom carpets were refreshed in 2021. The high-efficiency HVAC system (installed Oct 2022) includes a furnace, central A/C, UV air scrubber, humidifier, and electrostatic air filter. Water systems feature an owned water softener with carbon filtration and a new water heater (Apr 2023), plus a freshly replaced copper main water service line installed by the City of Lockport (Aug 2026). The basement is fully protected with a top-tier Perma-Seal waterproofing system (Feb 2026), complete with a French drain, wall covers, sump pump, and a transferable warranty. Roof, siding, and windows completed approx. 2010 per previous owners. Home is located on a huge lot .32 acres. Walkable distance to downtown Lockport, restaurants , Library and train station. Great school district. Exceptional value with all the big-ticket items already done-schedule your tour today!
Contingent
$287,500
624 S Hamilton St, Lockport, IL 60441
3beds
1,364sqft
Single Family Residence
Built in ----
0.32 Acres Lot
$-- Zestimate®
$211/sqft
$-- HOA
What's special
Impeccably updated homeSump pumpFrench drainHigh-efficiency hvac systemNewly drywalled interior wallsElectrostatic air filterUv air scrubber
- 12 days
- 1,030
- 138
Likely to sell faster than
Zillow last checked:
Listing updated:
Listed by:
Shahzana Ripp (815)483-7773,
Coldwell Banker Realty
Source: MRED as distributed by MLS GRID,MLS#: 12764056
Facts & features
Interior
Bedrooms & bathrooms
- Bedrooms: 3
- Bathrooms: 1
- Full bathrooms: 1
Rooms
- Room types: Den
Primary bedroom
- Features: Flooring (Hardwood)
- Level: Main
- Area: 130 Square Feet
- Dimensions: 10X13
Bedroom 2
- Features: Flooring (Carpet)
- Level: Main
- Area: 104 Square Feet
- Dimensions: 8X13
Bedroom 3
- Features: Flooring (Carpet)
- Level: Main
- Area: 104 Square Feet
- Dimensions: 8X13
Den
- Level: Main
- Area: 99 Square Feet
- Dimensions: 09X11
Dining room
- Features: Flooring (Wood Laminate)
- Level: Main
- Area: 143 Square Feet
- Dimensions: 11X13
Kitchen
- Features: Flooring (Vinyl)
- Level: Main
- Area: 224 Square Feet
- Dimensions: 14X16
Living room
- Features: Flooring (Hardwood)
- Level: Main
- Area: 247 Square Feet
- Dimensions: 13X19
Heating
- Natural Gas
Cooling
- Central Air
Appliances
- Included: Range, Refrigerator, Washer, Dryer
Features
- Basement: Unfinished,Partial
Interior area
- Total structure area: 0
- Total interior livable area: 1,364 sqft
Property
Parking
- Total spaces: 2
- Parking features: Concrete, Garage Door Opener, Yes, Garage Owned, Detached, Garage
- Garage spaces: 2
- Has uncovered spaces: Yes
Accessibility
- Accessibility features: No Disability Access
Features
- Stories: 1
- Patio & porch: Porch
Lot
- Size: 0.32 Acres
- Dimensions: 80 X 180
- Features: Mature Trees
Details
- Parcel number: 1104232110050000
- Special conditions: None
Construction
Type & style
- Home type: SingleFamily
- Property subtype: Single Family Residence
Materials
- Vinyl Siding
- Roof: Asphalt
Condition
- New construction: No
Utilities & green energy
- Sewer: Public Sewer
- Water: Public
Community & HOA
HOA
- Services included: None
Location
- Region: Lockport
Financial & listing details
- Price per square foot: $211/sqft
- Tax assessed value: $293,667
- Annual tax amount: $7,717
- Date on market: 9/18/2026
- Ownership: Fee Simple
Estimated market value
Not available
Estimated sales range
Not available
Not available
Price history
| Date | Event | Price |
|---|---|---|
| 9/21/2026 | Contingent | $287,500$211/sqft |
Source:  MRED as distributed by MLS GRID #12764056 Report a problem MRED as distributed by MLS GRID #12764056 Report a problem | ||
| 9/18/2026 | Listed for sale | $287,500+85.5%$211/sqft |
Source: MRED as distributed by MLS GRID #12764056 Report a problem | ||
| 12/30/2020 | Listing removed | -- |
Source: Local MLS Report a problem | ||
| 12/22/2020 | Sold | $155,000-3.1%$114/sqft |
Source: MRED as distributed by MLS GRID #10890882 Report a problem | ||
| 11/12/2020 | Pending sale | $159,900$117/sqft |
Source: Century 21 Affiliated #10890882 Report a problem | ||
| 10/29/2020 | Price change | $159,900-5.9%$117/sqft |
Source: Century 21 Affiliated #10890882 Report a problem | ||
| 10/23/2020 | Listed for sale | $169,900$125/sqft |
Source: Century 21 Affiliated #10890882 Report a problem | ||
| 10/20/2020 | Pending sale | $169,900$125/sqft |
Source: Century 21 Affiliated #10890882 Report a problem | ||
| 10/15/2020 | Listed for sale | $169,900$125/sqft |
Source: Century 21 Affiliated #10890882 Report a problem | ||
| 10/8/2020 | Pending sale | $169,900$125/sqft |
Source: Century 21 Affiliated #10890882 Report a problem | ||
| 10/3/2020 | Listed for sale | $169,900$125/sqft |
Source: Century 21 Affiliated #10890882 Report a problem | ||
Public tax history
| Year | Property taxes | Tax assessment |
|---|---|---|
| 2024 | $7,717 -4.2% | $97,889 +11.4% |
| 2023 | $8,052 +19.3% | $87,879 +19.9% |
| 2022 | $6,747 +5.1% | $73,289 +6.4% |
| 2021 | $6,419 +22.6% | $68,874 +3.4% |
| 2020 | $5,235 +31.7% | $66,610 +5.5% |
| 2019 | $3,976 -2.4% | $63,138 +8.2% |
| 2018 | $4,073 -12.8% | $58,368 +10.2% |
| 2017 | $4,669 +6.8% | $52,980 +8.4% |
| 2016 | $4,370 +28.8% | $48,873 +27.1% |
| 2015 | $3,392 | $38,459 +4% |
| 2014 | $3,392 -0.5% | $36,980 -2% |
| 2013 | $3,410 -13.2% | $37,734 -18% |
| 2012 | $3,927 -4.4% | $46,017 -12% |
| 2011 | $4,110 0% | $52,292 -7.9% |
| 2010 | $4,111 +0.1% | $56,773 -6% |
| 2009 | $4,105 +0.5% | $60,397 |
| 2008 | $4,084 | $60,397 +3.5% |
| 2007 | -- | $58,327 +9% |
| 2006 | $3,809 +3.5% | $53,511 +5.6% |
| 2005 | $3,681 +12.3% | $50,668 +18% |
| 2004 | $3,278 +0.2% | $42,939 +5.1% |
| 2003 | $3,271 +6.1% | $40,859 +8% |
| 2002 | $3,082 +7.8% | $37,849 +2% |
| 2001 | $2,860 +17.6% | $37,100 +8.9% |
| 2000 | $2,431 | $34,057 |
Find assessor info on the county website
Monthly payment
Est. payment
Payment breakdown
Explore the cost of this home by adjusting the details. Changes won't be saved.Climate risks
Neighborhood: Lockport Canal
Nearby schools
Schools provided by the listing agent
- High: Lockport Township High School
- District: 91
Source: MRED as distributed by MLS GRID. This data may not be complete. We recommend contacting the local school district to confirm school assignments for this home.
Similar homes
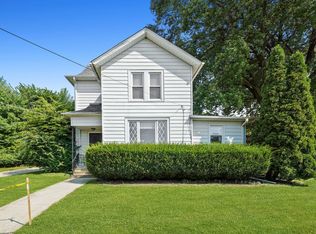
- $300,0004 bd2 ba955 sqft329 E 5th St, Lockport, IL 60441Active
 MLS ID #12750629, George Kolar, ABR,SRES, eXp Realty. MRED as distributed by MLS GRID
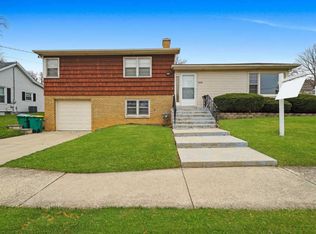
 - $--3 bd1 ba864 sqft845 E 11th St, Lockport, IL 60441Auction
 Auction.com 2
 - $280,0004 bd2 ba1.7k sqft302 S Washington St, Lockport, IL 60441Active
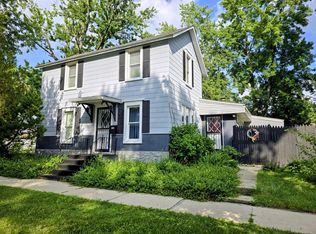 MLS ID #12725247, Debbie Matthews, McColly Real Estate. MRED as distributed by MLS GRID
 - $307,0003 bd2 ba1.2k sqft365 De Paul Ct, Romeoville, IL 60446Active
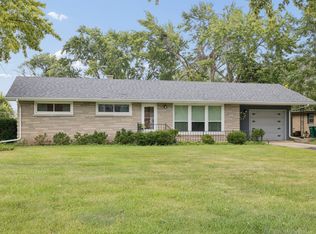 MLS ID #12729638, Florence Balsitis, Keller Williams Infinity. MRED as distributed by MLS GRID
