
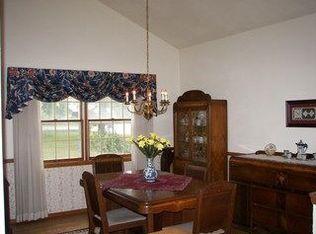
This home blends everyday living with peaceful, private outdoor charm. The main level welcomes you with a grand foyer and a living room warmed by a wood-burning fireplace. The family room includes a gas fireplace and opens to an open-concept kitchen with dining area, breakfast bar, and new appliances. Upstairs features three bedrooms, including two thoughtfully outfitted with built-in desks and bookcases, plus a luxurious primary suite with a sitting area, jetted tub, walk-in shower, and its own private balcony that overlooks the backyard. The fourth bedroom provides flexibility for guests or additional office space. Outside, a greenhouse looks over the wooded side yard and a gentle sounding creek creating a wonderful setting.
Sold
$435,000
624 S Keller Park Dr, Appleton, WI 54914
4beds
2,748sqft
Single Family Residence
Built in 1987
0.4 Acres Lot
$444,500 Zestimate®
$158/sqft
$3,005 Estimated rent
Home value
$444,500
$400,000 - $493,000
$3,005/mo
Zestimate® history
Owner options
List your home for rent
$3,005/mo
Rent Zestimate®
Find your next renter with Zillow Rental Manager. Plus, with online applications, you can quickly screen prospective tenants – for free.
$3,005/mo
Rent Zestimate®
Refinance and save
$2,950/mo
Est. payment
Refinancing to a lower rate could help reduce your monthly payments and save thousands over the life of the loan.
$2,950/mo
Est. payment
Explore your selling options
Work with a Zillow partner agent
Leverage their expertise and Zillow's premium Showcase listings to get your home seen by more buyers.
Get startedList with your own agent
Get your home in front of millions of buyers by listing it on Zillow.
Learn how to do itSell it yourself
Take full control of how buyers see your home on Zillow by listing For Sale by Owner (FSBO).
List your homeWhat's special
Zillow last checked:
Listing updated:
Listed by:
Listing Maintenance OFF-D:920-733-7800,
Century 21 Affiliated
Bought with:
Tina M Riehl
Century 21 Affiliated
Source: RANW as distributed by MLS GRID,MLS#: 50318371
Facts & features
Interior
Bedrooms & bathrooms
- Bedrooms: 4
- Bathrooms: 3
- Full bathrooms: 2
- 1/2 bathrooms: 1
Bedroom 1
- Level: Upper
- Dimensions: 14x20
Bedroom 2
- Level: Upper
- Dimensions: 13x14
Bedroom 3
- Level: Upper
- Dimensions: 13x13
Bedroom 4
- Level: Main
- Dimensions: 13x10
Dining room
- Level: Main
- Dimensions: 9x11
Family room
- Level: Main
- Dimensions: 16x17
Formal dining room
- Level: Main
- Dimensions: 11x16
Kitchen
- Level: Main
- Dimensions: 12x11
Living room
- Level: Main
- Dimensions: 14x12
Other
- Description: Foyer
- Level: Main
- Dimensions: 11x12
Other
- Description: Laundry
- Level: Main
- Dimensions: 10x6
Other
- Description: Other - See Remarks
- Level: Upper
- Dimensions: 7x9
Other
- Description: Other - See Remarks
- Level: Main
- Dimensions: 10x5
Heating
- Forced Air
Cooling
- Forced Air, Central Air
Appliances
- Included: Dishwasher, Disposal, Freezer, Microwave, Range, Refrigerator
Features
- At Least 1 Bathtub, Breakfast Bar, Cable Available, High Speed Internet, Vaulted Ceiling(s), Walk-In Closet(s), Walk-in Shower, Formal Dining
- Flooring: Wood/Simulated Wood Fl
- Basement: Full,Sump Pump
- Number of fireplaces: 2
- Fireplace features: Two, Gas, Wood Burning
Interior area
- Total interior livable area: 2,748 sqft
- Finished area above ground: 2,748
- Finished area below ground: 0
Property
Parking
- Total spaces: 2
- Parking features: Attached, Garage Door Opener
- Attached garage spaces: 2
Accessibility
- Accessibility features: 1st Floor Bedroom, Hallways 42"+, Laundry 1st Floor, Level Drive, Open Floor Plan
Features
- Patio & porch: Patio
- Has spa: Yes
- Spa features: Bath
- Fencing: Pet Containment Fnc-Elec
Lot
- Size: 0.4 Acres
- Features: Corner Lot, Wooded
Details
- Parcel number: 102299000
- Zoning: Residential
- Special conditions: Arms Length
Construction
Type & style
- Home type: SingleFamily
- Architectural style: Colonial
- Property subtype: Single Family Residence
Materials
- Shake Siding
- Foundation: Poured Concrete
Condition
- New construction: No
- Year built: 1987
Utilities & green energy
- Sewer: Public Sewer
- Water: Public
Community & HOA
Location
- Region: Appleton
Financial & listing details
- Price per square foot: $158/sqft
- Tax assessed value: $446,900
- Annual tax amount: $4,675
- Date on market: 11/19/2025
- Inclusions: Refrigerator, Stove/Oven-Electric, Dishwasher, Microwave, Range Hood, Freezer in LL, Piano, Pet Stop electric fence and one (1) collar.
- Exclusions: Washer, Dryer, Sellers' Personal Property.
Price history
| Date | Event | Price |
|---|---|---|
| 2/19/2026 | Sold | $435,000$158/sqft |
Source: RANW as distributed by MLS GRID #50318371 Report a problem | ||
| 12/14/2025 | Contingent | $435,000$158/sqft |
Source:  WIREX MLS #50318371 Report a problem WIREX MLS #50318371 Report a problem | ||
| 11/19/2025 | Listed for sale | $435,000+84.5%$158/sqft |
Source: RANW as distributed by MLS GRID #50318371 Report a problem | ||
| 12/1/2005 | Sold | $235,830$86/sqft |
Source: RANW as distributed by MLS GRID #20509588 Report a problem | ||
Public tax history
| Year | Property taxes | Tax assessment |
|---|---|---|
| 2025 | $5,504 +15.6% | $446,900 +59.3% |
| 2024 | $4,763 +1.4% | $280,500 |
| 2023 | $4,697 +1.3% | $280,500 |
| 2022 | $4,634 -0.6% | $280,500 |
| 2021 | $4,664 -1.3% | $280,500 |
| 2020 | $4,727 +15.7% | $280,500 +24.9% |
| 2019 | $4,086 -4% | $224,600 |
| 2018 | $4,254 +1.7% | $224,600 |
| 2017 | $4,182 +1.4% | $224,600 |
| 2016 | $4,125 -2.3% | $224,600 |
| 2015 | $4,224 -9.1% | $224,600 -9.8% |
| 2014 | $4,649 -1.3% | $249,000 |
| 2013 | $4,713 +1.2% | $249,000 |
| 2012 | $4,655 -0.8% | $249,000 |
| 2011 | $4,693 -3.1% | $249,000 |
| 2010 | $4,842 +4.4% | $249,000 |
| 2009 | $4,637 +3.9% | $249,000 |
| 2008 | $4,464 +2.9% | $249,000 |
| 2007 | $4,339 +4.5% | $249,000 |
| 2006 | $4,153 -10.7% | $249,000 +18.7% |
| 2005 | $4,650 +3.9% | $209,800 |
| 2004 | $4,476 +0.4% | $209,800 |
| 2003 | $4,458 | $209,800 |
| 2002 | -- | $209,800 |
| 2001 | -- | $209,800 |
| 2000 | -- | $209,800 |
Find assessor info on the county website
Neighborhood: 54914
Nearby homes
- $245,70010,018 sqft8 Springbrook Cercle Dr, Appleton, WI 54914Off Market
- $376,1003 bd2 ba2.2k sqft625 S Keller Park Dr, Appleton, WI 54914Off Market
- $463,300-- bd-- ba-- sqft694 S Keller Park Dr, Appleton, WI 54914Off Market
- $384,900-- bd-- ba-- sqft48 Springbrook Cercle Dr, Appleton, WI 54914Off Market
- $411,900-- bd-- ba-- sqft10 Springbrook Cercle Dr, Appleton, WI 54914Off Market
- $408,2003 bd3 ba2.2k sqft50 Springbrook Cercle Dr, Appleton, WI 54914Off Market
- $420,600-- bd-- ba-- sqft635 S Keller Park Dr, Appleton, WI 54914Off Market
- $427,0003 bd3 ba2.5k sqft9 Springbrook Cercle Dr, Appleton, WI 54914Off Market
Nearby schools
GreatSchools rating
- 5/10Badger Elementary SchoolGrades: PK-5Distance: 0.8 mi
- 3/10Wilson Middle SchoolGrades: 6-8Distance: 2.4 mi
- 4/10West High SchoolGrades: 9-12Distance: 2.3 mi
Schools provided by the listing agent
- High: Appleton West
Source: RANW as distributed by MLS GRID. This data may not be complete. We recommend contacting the local school district to confirm school assignments for this home.
Sell for more on Zillow
Get a Zillow Showcase℠ listing at no additional cost and you could sell for .
$444,500
2% more
+$8,890
With Zillow Showcase(estimated)
$453,390
Sell for more on Zillow
Get a Zillow Showcase℠ listing at no additional cost and you could sell for .
$444,500
2% more
+$8,890
With Zillow Showcase(estimated)
$453,390
- Wisconsin
- Outagamie County
- Appleton
- 54914
- 624 S Keller Park Dr
