Skip main navigation
Closed
  • $455,000

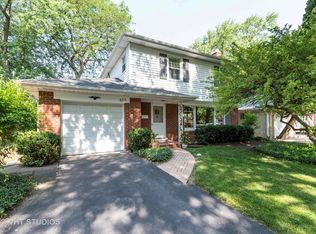
    624 S Walnut Ave, Arlington Heights, IL 60005

    3beds
    1,556sqft
    Single Family Residence
    Built in 1956
    6,534 Square Feet Lot
    $603,700 Zestimate®
    $292/sqft
    $3,575 Estimated rent

    Home value

    $603,700

    $561,000 - $652,000

    $3,575/mo

    Zestimate® history
    Loading
    Loading...

    Owner options

    List your home for rent

    $3,575/mo

    Rent Zestimate®

    Find your next renter with Zillow Rental Manager. Plus, with online applications, you can quickly screen prospective tenants – for free.

    Learn more

    $3,575/mo

    Rent Zestimate®

    Refinance and save

    $3,212/mo

    Est. payment

    Refinancing to a lower rate could help reduce your monthly payments and save thousands over the life of the loan.

    See today's rates

    $3,212/mo

    Est. payment

    Explore your selling options

    Work with a Zillow partner agent

    Leverage their expertise and Zillow's premium Showcase listings to get your home seen by more buyers.

    Get started

    List with your own agent

    Get your home in front of millions of buyers by listing it on Zillow.

    Learn how to do it

    Sell it yourself

    Take full control of how buyers see your home on Zillow by listing For Sale by Owner (FSBO).

    List your home

    What's special

    Finished basementGenerous bedroomsLarge picture windowSprawling backyardBrilliant sunroomGleaming hardwood floorsAbundant storage
    PRIME LOCATION! Exceptional home in desired Pioneer Park neighborhood! Light, bright and airy 3 bedroom home offers endless potential steps to top rated schools and booming downtown Arlington Heights. Step inside and be greeted by gleaming hardwood floors throughout! Spacious living room presents with a large picture window, framing the serene, tree-lined street. Transition seamlessly into the adjacent dining room, ready to host all of your gatherings. Direct access to the brilliant sunroom, ideal for lounging, entertaining or dining! Robust kitchen boasts abundant storage, eat-in area for casual meals, and a NEW refrigerator and NEW oven (2021). Upstairs, find three generous bedrooms filled with natural light, including a primary suite, and a beautifully renovated NEW hall bathroom (2021) with an extended vanity. The finished basement will become your ultimate hangout destination, ready for game nights, movie marathons, or as a versatile space to suit your needs! Head out back to the sprawling backyard with plenty of room for play, garden or unwind. Attached 1.5 car garage adds to the convenience. Located near Pioneer Park and Pool including sports fields, playgrounds and walking trails. Quick walk or pedal to vibrant downtown Arlington Heights dining, shopping, the Metra, library and more! Be in the heart of it all! Walk to top rated Westgate Elementary and South Middle, all feeding into Rolling Meadows High School! This home has been meticulously maintained by a longtime owner and offers an incredible opportunity to create your dream space in a coveted neighborhood. Come see this one today! Welcome home!

    Zillow last checked:

    Listing updated:

    Listing courtesy of:

    Holly Connors 773-383-2490,

    @properties Christie's International Real Estate

    Bought with:

    Caroline Starr

    @properties Christie's International Real Estate

    Source: MRED as distributed by MLS GRID,MLS#: 12213284MLS Logo

    Facts & features

    Interior

    Bedrooms & bathrooms
    • Bedrooms: 3
    • Bathrooms: 2
    • Full bathrooms: 1
    • 1/2 bathrooms: 1
    Primary bedroom
    • Features: Flooring (Hardwood)
    • Level: Second
    • Area: 187 Square Feet
    • Dimensions: 17X11
    Bedroom 2
    • Features: Flooring (Hardwood)
    • Level: Second
    • Area: 143 Square Feet
    • Dimensions: 13X11
    Bedroom 3
    • Features: Flooring (Hardwood)
    • Level: Second
    • Area: 168 Square Feet
    • Dimensions: 12X14
    Bar entertainment
    • Level: Basement
    • Area: 16 Square Feet
    • Dimensions: 4X4
    Dining room
    • Features: Flooring (Hardwood)
    • Level: Main
    • Area: 110 Square Feet
    • Dimensions: 11X10
    Foyer
    • Features: Flooring (Hardwood)
    • Level: Main
    • Area: 39 Square Feet
    • Dimensions: 3X13
    Kitchen
    • Features: Kitchen (Eating Area-Table Space), Flooring (Vinyl)
    • Level: Main
    • Area: 132 Square Feet
    • Dimensions: 12X11
    Laundry
    • Level: Basement
    • Area: 308 Square Feet
    • Dimensions: 11X28
    Living room
    • Features: Flooring (Hardwood)
    • Level: Main
    • Area: 234 Square Feet
    • Dimensions: 18X13
    Screened porch
    • Level: Main
    • Area: 210 Square Feet
    • Dimensions: 15X14
    Heating
    • Baseboard
    Cooling
    • Wall Unit(s)
    Appliances
    • Included: Microwave, Dishwasher, Refrigerator, Washer, Dryer, Cooktop, Oven
    Features
    • Flooring: Hardwood
    • Basement: Partially Finished,Full
    • Number of fireplaces: 1
    • Fireplace features: Living Room
    Interior area
    • Total structure area: 2,292
    • Total interior livable area: 1,556 sqft
    • Finished area below ground: 600

    Property

    Parking
    • Total spaces: 1.5
    • Parking features: Concrete, Garage Door Opener, On Site, Garage Owned, Attached, Garage
    • Attached garage spaces: 1.5
    • Has uncovered spaces: Yes
    Accessibility
    • Accessibility features: No Disability Access
    Features
    • Stories: 2
    • Patio & porch: Screened
    Lot
    • Size: 6,534 sqft
    • Dimensions: 50X133
    Details
    • Parcel number: 03314010300000
    • Special conditions: None

    Construction

    Type & style
    • Home type: SingleFamily
    • Property subtype: Single Family Residence
    Materials
    • Vinyl Siding
    • Foundation: Concrete Perimeter
    • Roof: Asphalt
    Condition
    • New construction: No
    • Year built: 1956

    Utilities & green energy

    • Electric: Circuit Breakers
    • Sewer: Public Sewer
    • Water: Public

    Community & neighborhood

    Community
    • Community features: Park, Pool, Tennis Court(s), Curbs, Sidewalks, Street Paved
    Location
    • Region: Arlington Heights
    • Subdivision: Pioneer Park

    HOA & financial

    HOA
    • Services included: None

    Other

    Other facts
    • Listing terms: Cash
    • Ownership: Fee Simple

    Price history

    DateEventPrice
    12/20/2024Sold$455,000+1.3%$292/sqft
    Source: MRED as distributed by MLS GRID #12213284 Report a problem
    12/9/2024Pending sale$449,000$289/sqft
    Source: MRED as distributed by MLS GRID #12213284 Report a problem
    11/23/2024Contingent$449,000$289/sqft
    Source: MRED as distributed by MLS GRID #12213284 Report a problem
    11/20/2024Listed for sale$449,000$289/sqft
    Source: MRED as distributed by MLS GRID #12213284 Report a problem

    Public tax history

    YearProperty taxesTax assessment
    2024-- $34,000
    2023$7,674 +4.5%$34,000
    2022$7,341 -8.6%$34,000 +4%
    2021$8,035 +1.1%$32,686
    2020$7,947 +0.7%$32,686 -9.8%
    2019$7,894 +11.9%$36,238 +16.7%
    2018$7,057 -2%$31,052
    2017$7,203 -10.9%$31,052 -9.6%
    2016$8,084 +13.5%$34,336 +19.9%
    2015$7,125 +2.6%$28,626
    2014$6,943 -0.6%$28,626 -3%
    2013$6,986 -10.6%$29,506 -14.2%
    2012$7,813 +7.5%$34,409
    2011$7,269 +19.7%$34,409
    2010$6,073 +19.8%$34,409 -6.8%
    2009$5,071 -16.5%$36,907 -7%
    2008$6,074 +24.8%$39,686
    2007$4,868 -2.9%$39,686 +25.4%
    2006$5,015 +0%$31,646
    2005$5,015 +8.2%$31,646
    2004$4,636 +4.1%$31,646 +35.1%
    2003$4,454 +3.2%$23,424
    2002$4,318 +11.2%$23,424
    2001$3,884 +1.6%$23,424 +15.8%
    2000$3,821 +1.7%$20,228
    1999$3,758 $20,228

    Find assessor info on the county website

    Neighborhood: 60005

    Nearby schools

    GreatSchools rating
    Schools provided by the listing agent
    • Elementary: Westgate Elementary School
    • Middle: South Middle School
    • High: Rolling Meadows High School
    • District: 25

    Source: MRED as distributed by MLS GRID. This data may not be complete. We recommend contacting the local school district to confirm school assignments for this home.

    Get a cash offer in 3 minutes
    Find out how much your home could sell for in as little as 3 minutes with a no-obligation cash offer.
    Estimated market value
    $603,700
    Get a cash offer in 3 minutes
    Find out how much your home could sell for in as little as 3 minutes with a no-obligation cash offer.
    Estimated market value
    $603,700