Skip main navigation
Sold
Street View
  • $600,000

    624 SE 35th Ave, Hillsboro, OR 97123

    3beds
    1,510sqft
    Residential, Single Family Residence
    Built in 1977
    6,969 Square Feet Lot
    $572,300 Zestimate®
    $397/sqft
    $2,543 Estimated rent

    Home value

    $572,300

    $544,000 - $601,000

    $2,543/mo

    Zestimate® history
    Loading
    Loading...

    Owner options

    List your home for rent

    $2,543/mo

    Rent Zestimate®

    Find your next renter with Zillow Rental Manager. Plus, with online applications, you can quickly screen prospective tenants – for free.

    Learn more

    $2,543/mo

    Rent Zestimate®

    Refinance and save

    $3,629/mo

    Est. payment

    Refinancing to a lower rate could help reduce your monthly payments and save thousands over the life of the loan.

    See today's rates

    $3,629/mo

    Est. payment

    Explore your selling options

    Work with a Zillow partner agent

    Leverage their expertise and Zillow's premium Showcase listings to get your home seen by more buyers.

    Get started

    List with your own agent

    Get your home in front of millions of buyers by listing it on Zillow.

    Learn how to do it

    Sell it yourself

    Take full control of how buyers see your home on Zillow by listing For Sale by Owner (FSBO).

    List your home

    What's special

    Modern touchesCozy stone fireplaceNoble woodsFormal dining rmVersatile spaceWater featureOffice space
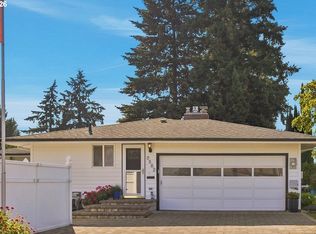
    Delightfully updated ranch style home nestled in the heart of Hillsboro. This charming home offers 3 beds/2 baths, NEW Updates-interior/exterior paint, roof, gutters, central AC, gas furnace & water heater, electrical incl modern smart switches & recessed lighting, modern touches & great functional layout. Vaulted living rm with a cozy stone fireplace. Formal dining rm w/beautiful light chandelier. Statement kitchen w/range, dishwasher, eating bar, pantry & plenty of cabinets. Great family rm w/slider that opens to a gorgeous deck. Private suite boasting a slider, offering easy access to the inviting deck in the backyard, perfect for enjoying morning coffee or evening relaxation. Major Highlights: The beautifully landscaped yard, both front & back, enhances the overall ambiance of the property. The backyard is fully fenced, offering privacy & security, incl deck, patio, firepit, water feature & 2 newer Tuff sheds; tool shed & 10x12 livable shed w/full electricity. This versatile space can be used as a yoga studio, office space, kid's play area or even transformed into an outdoor bar area, allowing you to unleash your creativity. The possibilities are truly endless! The front yard offers custom belgard hardscaping/landscaping, incl a stone wall, an acrylite covered patio & a custom cedar pergola. It's an ideal space for outdoor gatherings & entertaining guests with plenty of room to create memorable moments. Attached 2-car garage is oversized & provides convenience & storage options for your vehicles & belongings. Great location, less than 5 miles to Intel & 8 miles to Nike, close to Orenco Station & Streets of Tanasbourne, easy commute to downtown, hours drive to the beach. Outdoor & recreational activities available at nearby parks incl Rood Bridge, Turner Creek, Hidden Creek, Jackson Bottom Wetlands, Noble Woods & Orenco Woods Nature Park, plus local farms & dining to explore. Experience the perfect blend of comfort, functionality & entertainment possibilities. [Home Energy Score = 4. HES Report at https://rpt.greenbuildingregistry.com/hes/OR10226454]

    Zillow last checked:

    Listing updated:

    Listed by:

    Rick Sadle 503-828-9551,

    Keller Williams Realty Professionals,

    Kristine Pheanis 503-804-8277,

    Keller Williams Realty Professionals

    Bought with:

    Jessica Shaw, 201209555

    John L. Scott Portland Central

    Source: RMLS (OR),MLS#: 24529973MLS Logo

    Facts & features

    Interior

    Bedrooms & bathrooms
    • Bedrooms: 3
    • Bathrooms: 2
    • Full bathrooms: 2
    • Main level bathrooms: 2
    Rooms
    • Room types: Entry, Laundry, Bedroom 2, Bedroom 3, Dining Room, Family Room, Kitchen, Living Room, Primary Bedroom
    Primary bedroom
    • Features: Sliding Doors, Closet, Suite, Wallto Wall Carpet
    • Level: Main
    • Area: 156
    • Dimensions: 13 x 12
    Bedroom 2
    • Features: Closet, Wallto Wall Carpet
    • Level: Main
    • Area: 143
    • Dimensions: 13 x 11
    Bedroom 3
    • Features: Closet, Wallto Wall Carpet
    • Level: Main
    • Area: 110
    • Dimensions: 11 x 10
    Dining room
    • Features: Formal, Tile Floor
    • Level: Main
    • Area: 110
    • Dimensions: 11 x 10
    Family room
    • Features: Sliding Doors, Tile Floor
    • Level: Main
    • Area: 143
    • Dimensions: 13 x 11
    Kitchen
    • Features: Dishwasher, Eat Bar, Pantry, Free Standing Range, Tile Floor
    • Level: Main
    • Area: 132
    • Width: 11
    Living room
    • Features: Fireplace, Vaulted Ceiling, Wallto Wall Carpet
    • Level: Main
    • Area: 234
    • Dimensions: 18 x 13
    Heating
    • Forced Air, Fireplace(s)
    Appliances
    • Included: Dishwasher, Disposal, Free-Standing Range, Plumbed For Ice Maker, Gas Water Heater
    • Laundry: Laundry Room
    Features
    • Vaulted Ceiling(s), Closet, Formal, Eat Bar, Pantry, Suite, Tile
    • Flooring: Tile, Wall to Wall Carpet
    • Doors: Sliding Doors
    • Windows: Double Pane Windows, Vinyl Frames
    • Basement: Crawl Space
    • Number of fireplaces: 1
    • Fireplace features: Wood Burning
    Interior area
    • Total structure area: 1,510
    • Total interior livable area: 1,510 sqft

    Property

    Parking
    • Total spaces: 2
    • Parking features: Driveway, Garage Door Opener, Attached, Oversized
    • Attached garage spaces: 2
    • Has uncovered spaces: Yes
    Accessibility
    • Accessibility features: Garage On Main, Ground Level, Kitchen Cabinets, Main Floor Bedroom Bath, Natural Lighting, One Level, Utility Room On Main, Accessibility
    Features
    • Levels: One
    • Stories: 1
    • Patio & porch: Covered Patio, Deck, Patio, Porch
    • Exterior features: Fire Pit, Garden, Water Feature, Yard
    • Fencing: Fenced
    • Has view: Yes
    • View description: Territorial
    Lot
    • Size: 6,969 Square Feet
    • Features: Level, Private, Sprinkler, SqFt 7000 to 9999
    Details
    • Additional structures: Outbuilding, ToolShed
    • Parcel number: R308161
    • Zoning: R7

    Construction

    Type & style
    • Home type: SingleFamily
    • Architectural style: Ranch
    • Property subtype: Residential, Single Family Residence
    Materials
    • Cedar, Wood Siding
    • Foundation: Concrete Perimeter
    • Roof: Composition
    Condition
    • Updated/Remodeled
    • New construction: No
    • Year built: 1977

    Utilities & green energy

    • Gas: Gas
    • Sewer: Public Sewer
    • Water: Public

    Community & HOA

    Community
    • Security: Security System Leased
    • Subdivision: Brookwood
    HOA
    • Has HOA: No
    Location
    • Region: Hillsboro

    Financial & listing details

    • Price per square foot: $397/sqft
    • Tax assessed value: $559,150
    • Annual tax amount: $3,694
    • Date on market: 4/17/2024
    • Cumulative days on market: 5 days
    • Listing terms: Cash,Conventional,FHA,VA Loan
    • Road surface type: Paved

    Price history

    DateEventPrice
    5/3/2024Sold$600,000+5.3%$397/sqft
    Source: RMLS (OR) #24529973 Report a problem
    4/22/2024Pending sale$569,900$377/sqft
    Source: RMLS (OR) #24529973 Report a problem
    4/17/2024Listed for sale$569,900+70.2%$377/sqft
    Source: RMLS (OR) #24529973 Report a problem
    9/20/2016Sold$334,900$222/sqft
    Source: RMLS (OR) #16065021 Report a problem
    8/14/2016Pending sale$334,900$222/sqft
    Source: John L Scott Real Estate #16065021 Report a problem
    8/7/2016Price change$334,900+3.1%$222/sqft
    Source: John L Scott Real Estate #16065021 Report a problem
    7/25/2016Pending sale$324,900$215/sqft
    Source: John L Scott Real Estate #16065021 Report a problem
    7/23/2016Listed for sale$324,900+75.6%$215/sqft
    Source: John L Scott Real Estate #16065021 Report a problem
    9/7/2010Sold$185,000-2.6%$123/sqft
    Source: Public Record Report a problem
    7/30/2010Listed for sale$189,900-30.9%$126/sqft
    Source: Coldwell Banker Barbara Sue Seal #10062164 Report a problem
    10/30/2006Sold$274,900$182/sqft
    Source: Public Record Report a problem

    Public tax history

    YearProperty taxesTax assessment
    2025$3,994 +0.4%$243,450 +3%
    2024$3,979 +7.7%$236,360 +7.8%
    2023$3,695 +5.8%$219,290 +6%
    2022$3,492 +2.1%$206,820
    2021$3,421 +2.2%--
    2020$3,348 +3%$194,960 +3%
    2019$3,252 +4.5%$189,290
    2018$3,113 $189,290 +6.1%
    2017$3,113 +6.7%$178,430 +3%
    2016$2,918 $173,240 +3%
    2015$2,918 +4.2%$168,200 +3%
    2014$2,800 +2.8%$163,310 +3%
    2013$2,724 +3.2%$158,560 +3%
    2012$2,640 +3.8%$153,950 -20.9%
    2011$2,544 +1.3%$194,560 -7.4%
    2010$2,512 +3.6%$210,050 -4.4%
    2009$2,425 +5.8%$219,770 -8.5%
    2008$2,293 +0.4%$240,060 -2.3%
    2007$2,282 +18.7%$245,700 +10.4%
    2006$1,922 -0.2%$222,490 +22.1%
    2005$1,927 +1.6%$182,260 +6.7%
    2004$1,897 +3.1%$170,860 +6.4%
    2003$1,840 +2.1%$160,530 +1%
    2002$1,802 -0.6%$158,920 +6.9%
    2001$1,813 +16.1%$148,640 +4.5%
    2000$1,561 $142,270
    Find assessor info on the county website

    Neighborhood: Brookwood

    Nearby schools

    GreatSchools rating
    Schools provided by the listing agent
    • Elementary: Brookwood
    • Middle: South Meadows
    • High: Hillsboro

    Source: RMLS (OR). This data may not be complete. We recommend contacting the local school district to confirm school assignments for this home.

    Get a cash offer in 3 minutes
    Find out how much your home could sell for in as little as 3 minutes with a no-obligation cash offer.
    Estimated market value
    $572,300
    Get a cash offer in 3 minutes
    Find out how much your home could sell for in as little as 3 minutes with a no-obligation cash offer.
    Estimated market value
    $572,300