Enjoy furnishing this remodeled home & seeing what bulbs pop-up in this well planted yard. With its bright, new look, this updated home has custom cabinets with soft-close hinges, water-proof LVP flooring, a spacious, paved, fenced yard, garage, dog run & a generous front yard. Being near schools and parks makes this a true gem, offering modern updates with a timeless allure. The custom built cabinets offer an ample amount of storage. The open floorplan allows for great interaction with family and friends. Short distance to downtown, the library, swimming & churches. Buyer to verify square footage. Seller is a licensed Realtor.
Sold
$399,900
624 SW Cedarwood Ave, McMinnville, OR 97128
3beds
1,115sqft
Residential, Single Family Residence
Built in 1924
6,098 Square Feet Lot
$414,600 Zestimate®
$359/sqft
$2,202 Estimated rent
Home value
$414,600
$394,000 - $435,000
$2,202/mo
Zestimate® history
Owner options
List your home for rent
$2,202/mo
Rent Zestimate®
Find your next renter with Zillow Rental Manager. Plus, with online applications, you can quickly screen prospective tenants – for free.
$2,202/mo
Rent Zestimate®
Refinance and save
$2,408/mo
Est. payment
Refinancing to a lower rate could help reduce your monthly payments and save thousands over the life of the loan.
$2,408/mo
Est. payment
Explore your selling options
Work with a Zillow partner agent
Leverage their expertise and Zillow's premium Showcase listings to get your home seen by more buyers.
Get startedList with your own agent
Get your home in front of millions of buyers by listing it on Zillow.
Learn how to do itSell it yourself
Take full control of how buyers see your home on Zillow by listing For Sale by Owner (FSBO).
List your homeWhat's special
Modern updatesWell planted yardGenerous front yardRemodeled homeUpdated homeSoft - close hingesNew look
Zillow last checked:
Listing updated:
Listed by:
Jody Hall 503-550-4432,
Jody Hall Realtor
Bought with:
Spencer McGee, 201227291
Move Real Estate Inc
Source: RMLS (OR),MLS#: 24303287
Facts & features
Interior
Bedrooms & bathrooms
- Bedrooms: 3
- Bathrooms: 2
- Full bathrooms: 2
- Main level bathrooms: 2
Rooms
- Room types: Utility Room, Bedroom 2, Bedroom 3, Dining Room, Family Room, Kitchen, Living Room, Primary Bedroom
Primary bedroom
- Features: Closet Organizer
- Level: Main
- Area: 169
- Dimensions: 13 x 13
Bedroom 2
- Features: Closet Organizer
- Level: Main
- Area: 110
- Dimensions: 11 x 10
Bedroom 3
- Features: Closet Organizer
- Level: Main
- Area: 63
- Dimensions: 9 x 7
Dining room
- Level: Main
- Area: 99
- Dimensions: 9 x 11
Kitchen
- Features: Island, Microwave
- Level: Main
Living room
- Level: Main
- Area: 169
- Dimensions: 13 x 13
Heating
- Zoned
Appliances
- Included: Microwave, Stainless Steel Appliance(s), Electric Water Heater
Features
- Granite, Sink, Closet Organizer, Kitchen Island
- Windows: Double Pane Windows, Vinyl Frames
- Basement: Crawl Space
- Fireplace features: Electric
Interior area
- Total structure area: 1,115
- Total interior livable area: 1,115 sqft
Property
Parking
- Total spaces: 1
- Parking features: Off Street, Parking Pad, Attached
- Attached garage spaces: 1
- Has uncovered spaces: Yes
Accessibility
- Accessibility features: One Level, Accessibility
Features
- Levels: One
- Stories: 1
- Exterior features: Dog Run
- Fencing: Fenced
Lot
- Size: 6,098 Square Feet
- Features: SqFt 5000 to 6999
Details
- Parcel number: 154932
Construction
Type & style
- Home type: SingleFamily
- Architectural style: Cottage
- Property subtype: Residential, Single Family Residence
Materials
- Shingle Siding
- Foundation: Concrete Perimeter
- Roof: Shingle
Condition
- Updated/Remodeled
- New construction: No
- Year built: 1924
Details
- Warranty included: Yes
Utilities & green energy
- Sewer: Public Sewer
- Water: Public
Community & HOA
HOA
- Has HOA: No
Location
- Region: Mcminnville
Financial & listing details
- Price per square foot: $359/sqft
- Tax assessed value: $281,201
- Annual tax amount: $1,622
- Date on market: 3/7/2024
- Cumulative days on market: 20 days
- Listing terms: Cash,Conventional,FHA,USDA Loan,VA Loan
- Road surface type: Concrete, Paved
Price history
| Date | Event | Price |
|---|---|---|
| 4/25/2024 | Sold | $399,900$359/sqft |
Source:  RMLS (OR) #24303287 Report a problem RMLS (OR) #24303287 Report a problem | ||
| 3/29/2024 | Pending sale | $399,900$359/sqft |
Source: RMLS (OR) #24303287 Report a problem | ||
| 3/20/2024 | Listed for sale | $399,900+515.2%$359/sqft |
Source: RMLS (OR) #24303287 Report a problem | ||
| 6/8/2012 | Sold | $65,000-23.5%$58/sqft |
Source: RMLS (OR) #11037086 Report a problem | ||
| 11/1/2011 | Listed for sale | $85,000-47.7%$76/sqft |
Source: Prudential Northwest Properties #11037086 Report a problem | ||
| 11/21/2006 | Sold | $162,500$146/sqft |
Source: Public Record Report a problem | ||
Public tax history
| Year | Property taxes | Tax assessment |
|---|---|---|
| 2025 | $1,814 +5.5% | $101,847 +3% |
| 2024 | $1,719 +5.9% | $98,881 +3% |
| 2023 | $1,623 +5.6% | $96,001 +3% |
| 2022 | $1,537 +2.4% | $93,205 +3% |
| 2021 | $1,501 +0.8% | $90,490 +3% |
| 2020 | $1,489 +2.8% | $87,854 +3% |
| 2019 | $1,448 +2% | $85,295 +3% |
| 2018 | $1,420 | $82,811 +3% |
| 2017 | $1,420 +7.5% | $80,399 +3% |
| 2016 | $1,321 | $78,057 +3% |
| 2015 | $1,321 +2.5% | $75,785 +3% |
| 2014 | $1,289 +9.5% | $73,579 +3% |
| 2013 | $1,178 +2.5% | $71,437 +3% |
| 2012 | $1,149 +2.8% | $69,358 +3% |
| 2011 | $1,118 +3.7% | $67,339 +3% |
| 2010 | $1,078 +1.7% | $65,379 +3% |
| 2009 | $1,060 +4.3% | $63,475 +3% |
| 2008 | $1,017 +2.4% | $61,627 +3% |
| 2007 | $993 +10.7% | $59,832 +3% |
| 2006 | $897 -2.5% | $58,089 +3% |
| 2005 | $920 +5.5% | $56,397 +3% |
| 2004 | $872 -6.3% | $54,755 +3% |
| 2003 | $931 +4.3% | $53,160 +3% |
| 2002 | $892 +4.1% | $51,611 +3% |
| 2001 | $857 +3.9% | $50,108 +3% |
| 2000 | $825 | $48,649 |
Find assessor info on the county website
Neighborhood: 97128
Nearby homes
- $472,9004 bd2 ba1.7k sqft630 SW Derby St, McMinnville, OR 97128Off Market
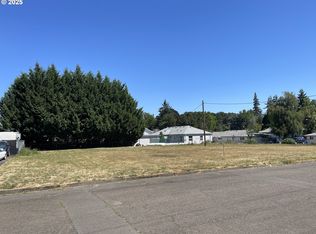
- $156,0005,227.2 Square FeetSW Cedarwood Ave, McMinnville, OR 97128Sold
- $362,0003 bd1 ba1.1k sqft625 SW Drumwood Ave, McMinnville, OR 97128Off Market
- $355,2003 bd1 ba1.7k sqft601 SW Drumwood Ave, McMinnville, OR 97128Off Market
- $156,0005,227.2 Square FeetSW Cedarwood Ave, McMinnville, OR 97128Sold
- $377,6002 bd1 ba1k sqft637 SW Drumwood Ave, McMinnville, OR 97128Off Market
- $260,0005 bd2 ba1.7k sqft603 SW Cedarwood Ave, McMinnville, OR 97128Sold
- $--2 bd1 ba850 sqft635 SW Cedarwood Ave #8758515, McMinnville, OR 97128Off Market
Nearby schools
GreatSchools rating
- 5/10Newby Elementary SchoolGrades: K-5Distance: 0.6 mi
- 8/10Duniway Middle SchoolGrades: 6-8Distance: 0.6 mi
- 9/10McMinnville High SchoolGrades: 9-12Distance: 1.2 mi
Schools provided by the listing agent
- Elementary: Newby
- Middle: Duniway
- High: Mcminnville
Source: RMLS (OR). This data may not be complete. We recommend contacting the local school district to confirm school assignments for this home.
Get a cash offer in 3 minutes
Find out how much your home could sell for in as little as 3 minutes with a no-obligation cash offer.
Estimated market value
$414,600
Get a cash offer in 3 minutes
Find out how much your home could sell for in as little as 3 minutes with a no-obligation cash offer.
Estimated market value
$414,600
- Oregon
- Yamhill County
- McMinnville
- 97128
- 624 SW Cedarwood Ave
Nearby cities
Nearby zip codes
Other McMinnville Topics
