Skip main navigation
Sold for $729,936
  • $729,936

    624 Salmonberry Dr, Holly Springs, NC 27540

    5beds
    3,356sqft
    Single Family Residence, Residential
    Built in 2024
    10,018 Square Feet Lot
    $727,300 Zestimate®
    $218/sqft
    $3,432 Estimated rent

    Home value

    $727,300

    $691,000 - $764,000

    $3,432/mo

    Zestimate® history
    Loading
    Loading...

    Owner options

    List your home for rent

    $3,432/mo

    Rent Zestimate®

    Find your next renter with Zillow Rental Manager. Plus, with online applications, you can quickly screen prospective tenants – for free.

    Learn more

    $3,432/mo

    Rent Zestimate®

    Refinance and save

    $4,441/mo

    Est. payment

    Refinancing to a lower rate could help reduce your monthly payments and save thousands over the life of the loan.

    See today's rates

    $4,441/mo

    Est. payment

    Explore your selling options

    Work with a Zillow partner agent

    Leverage their expertise and Zillow's premium Showcase listings to get your home seen by more buyers.

    Get started

    List with your own agent

    Get your home in front of millions of buyers by listing it on Zillow.

    Learn how to do it

    Sell it yourself

    Take full control of how buyers see your home on Zillow by listing For Sale by Owner (FSBO).

    List your home

    What's special

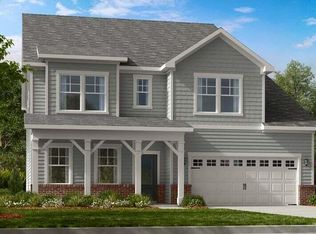
    MLS # 10010816 REPRESENTATIVE PHOTOS ADDED. June Completion! The two-story Sheridan plan provides an intentional and well thought out design giving purpose to each space. Once you step into the foyer and walk past the dining room you will enter the gathering room, kitchen, and casual dining area. A guest suite is tucked away privately at the back of the home with proximity to the 2-car garage. The kitchen and dining room are connected by a food pantry and butler cabinets. Once you retire to the second floor you will find 4 bedrooms, 3 baths, loft, and a laundry room. Each bedroom offers a walk-in closet, and the loft is purposely placed at the center of the second floor to offer a cozy place to share with others or private time. Structural options include: gourmet kitchen, sunroom, butler's pantry cabinet, tray ceiling, additional windows, first-floor guest suite, bathroom 3, tub and shower at owner's bath.

    Zillow last checked:

    Listing updated:

    Listed by:

    Edmund Hickey 919-917-5361,

    Taylor Morrison of Carolinas,,

    Kelly Johnston Ogorzat 925-699-4593,

    Taylor Morrison of Carolinas,

    Bought with:

    Sathya Prabha Kodabathula, 346225

    Ram Realty LLC

    Source: Doorify MLS,MLS#: 10010816MLS Logo

    Facts & features

    Interior

    Bedrooms & bathrooms
    • Bedrooms: 5
    • Bathrooms: 4
    • Full bathrooms: 4
    Heating
    • Natural Gas, Zoned
    Cooling
    • Central Air, Zoned
    Appliances
    • Included: Dishwasher, Disposal, Electric Water Heater, Exhaust Fan, Gas Cooktop, Microwave, Plumbed For Ice Maker, Range Hood, Oven
    • Laundry: Laundry Room, Upper Level
    Features
    • Pantry, Entrance Foyer, Kitchen Island, Quartz Counters, Tray Ceiling(s), Walk-In Closet(s)
    • Flooring: Carpet, Laminate, Tile
    • Windows: Screens
    • Has fireplace: No
    Interior area
    • Total structure area: 3,356
    • Total interior livable area: 3,356 sqft
    • Finished area above ground: 3,356
    • Finished area below ground: 0

    Property

    Parking
    • Total spaces: 2
    • Parking features: Attached, Driveway, Garage, Garage Door Opener, Garage Faces Front
    • Attached garage spaces: 2
    Features
    • Levels: Two
    • Stories: 2
    • Patio & porch: Front Porch, Other
    • Exterior features: Rain Gutters
    • Pool features: Swimming Pool Com/Fee
    • Fencing: None
    • Has view: Yes
    Lot
    • Size: 10,018 Square Feet
    • Features: Landscaped
    Details
    • Parcel number: 263
    • Special conditions: Standard

    Construction

    Type & style
    • Home type: SingleFamily
    • Architectural style: Traditional
    • Property subtype: Single Family Residence, Residential
    Materials
    • Fiber Cement
    • Foundation: Slab
    • Roof: Shingle
    Condition
    • New construction: Yes
    • Year built: 2024
    • Major remodel year: 2024
    Details
    • Builder name: Taylor Morrison

    Utilities & green energy

    • Sewer: Public Sewer
    • Water: Public
    • Utilities for property: Natural Gas Available, Sewer Available, Underground Utilities

    Community & HOA

    Community
    • Features: Fitness Center, Playground
    • Subdivision: Bridgeberry
    HOA
    • Has HOA: Yes
    • Amenities included: Clubhouse, Pool
    • Services included: Insurance
    • HOA fee: $138 monthly
    Location
    • Region: Holly Springs

    Financial & listing details

    • Price per square foot: $218/sqft
    • Tax assessed value: $664,016
    • Annual tax amount: $1
    • Date on market: 2/9/2024
    • Road surface type: Paved

    Price history

    DateEventPrice
    5/31/2024Sold$729,936-1.1%$218/sqft
    Source: Doorify MLS #10010816 Report a problem
    3/3/2024Pending sale$737,936$220/sqft
    Source: Doorify MLS #10010816 Report a problem
    2/9/2024Listed for sale$737,936$220/sqft
    Source: Taylor Morrison Report a problem

    Public tax history

    YearProperty taxesTax assessment
    2025$5,735 +435.3%$664,016 +431.2%
    2024$1,071 $125,000
    Find assessor info on the county website

    Neighborhood: 27540

    Nearby schools

    GreatSchools rating
    Schools provided by the listing agent
    • Elementary: Wake - Holly Grove
    • Middle: Wake - Holly Grove
    • High: Wake - Fuquay Varina

    Source: Doorify MLS. This data may not be complete. We recommend contacting the local school district to confirm school assignments for this home.

    Get a cash offer in 3 minutes
    Find out how much your home could sell for in as little as 3 minutes with a no-obligation cash offer.
    Estimated market value
    $727,300
    Get a cash offer in 3 minutes
    Find out how much your home could sell for in as little as 3 minutes with a no-obligation cash offer.
    Estimated market value
    $727,300