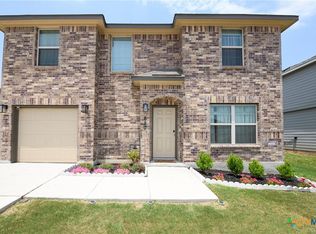
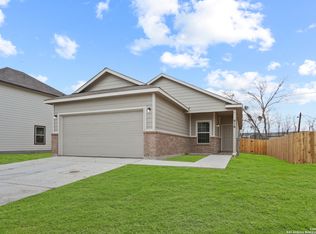
The McKinney floor plan is a spacious 2-story home with 4 bedrooms, 2.5 bathrooms, game room, and a 2-car garage. The first floor offers the perfect entertainment space with vinyl plank flooring and a bar top kitchen and dining area overlooking a massive family room! The gourmet kitchen is sure to please with 42 inch cabinets, granite countertops, and subway tile backsplash! Upstairs offers a private retreat for all the bedrooms! The expansive Owner's suite is secluded from the secondary bedrooms and features a separate tub and shower and a Texas-sized walk-in closet! Enjoy the great outdoors on the covered patio. *Pictures are not of actual home, home is under construction
This property is not currently displayed as for sale or rent on Zillow. This may be different from what's on other websites or public sources.