Skip main navigation
Off market
  • $1,912,900

    624 School St, Naperville, IL 60540

    3beds
    3,749sqft
    Townhouse
    Built in 2025
    -- sqft lot
    $1,912,900 Zestimate®
    $510/sqft
    $5,272 Estimated rent

    Home value

    $1,912,900

    $1.68M - $2.20M

    $5,272/mo

    Zestimate® history
    Loading
    Loading...

    Owner options

    List your home for rent

    $5,272/mo

    Rent Zestimate®

    Find your next renter with Zillow Rental Manager. Plus, with online applications, you can quickly screen prospective tenants – for free.

    Learn more

    $5,272/mo

    Rent Zestimate®

    Refinance and save

    $11,644/mo

    Est. payment

    Refinancing to a lower rate could help reduce your monthly payments and save thousands over the life of the loan.

    See today's rates

    $11,644/mo

    Est. payment

    Explore your selling options

    Work with a Zillow partner agent

    Leverage their expertise and Zillow's premium Showcase listings to get your home seen by more buyers.

    Get started

    List with your own agent

    Get your home in front of millions of buyers by listing it on Zillow.

    Learn how to do it

    Sell it yourself

    Take full control of how buyers see your home on Zillow by listing For Sale by Owner (FSBO).

    List your home

    What's special

    High ceilingsPrivate rooftop terraceTwo rear balconiesIntegrated smart home capabilitiesQuartz countertopsTankless water heaterHeritage place rose garden

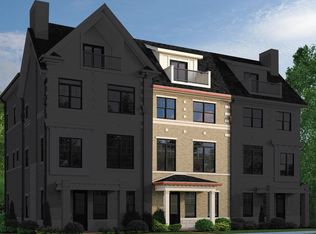
    Welcome to Heritage Place of Naperville, crafted by DJK Custom Homes, Naperville's Best Builder. Located in the charming historic district, this exclusive rowhome community offers a low-maintenance lifestyle within walking distance of the train station, Downtown Naperville, the Riverwalk, and an array of dining and entertainment options. Unit #9, a beautifully designed end unit in Building 3, spans an impressive 3,749 sq. ft. of luxurious living space. Enter through the grand main entrance, framed by the Heritage Place Rose Garden, which creates a warm and inviting setting for guests and residents alike. This end unit is thoughtfully designed to maximize outdoor enjoyment, featuring two rear balconies, a covered front balcony on the top floor, and a private rooftop terrace—ideal for entertaining or quiet relaxation. Inside, Unit #9 offers 3-4 bedrooms, 4 bathrooms (3 full and 1 half), and a spacious 2-car garage. High ceilings enhance the sense of openness throughout, with 9' ceilings in the basement, first, and third floors, a dramatic 10' ceiling on the second floor, and a vaulted 8' ceiling in the fourth-floor media loft. An elevator option is available, with a vertical shaft on each level currently configured as closet space for future flexibility. This residence boasts top-of-the-line finishes, including Dacor Professional stainless steel appliances, a tankless water heater, quartz countertops, integrated smart home capabilities, and sustainable building practices. Surro

    This property is off market, which means it's not currently listed for sale or rent on Zillow. This may be different from what's available on other websites or public sources.

    Zillow last checked:

    Listing updated:

    Source: DJK Custom Homes

    Facts & features

    Interior

    Bedrooms & bathrooms
    • Bedrooms: 3
    • Bathrooms: 4
    • Full bathrooms: 3
    • 1/2 bathrooms: 1
    Heating
    • Natural Gas, Forced Air
    Cooling
    • Central Air
    Appliances
    • Included: Dishwasher, Microwave, Range, Refrigerator
    Features
    • Walk-In Closet(s)
    • Windows: Double Pane Windows
    Interior area
    • Total interior livable area: 3,749 sqft

    Property

    Parking
    • Total spaces: 2
    • Parking features: Attached
    • Attached garage spaces: 2
    Features
    • Levels: 4.0
    • Stories: 4
    • Patio & porch: Deck
    • Has view: Yes
    • View description: Park/Greenbelt
    Details
    • Parcel number: 0818309020

    Construction

    Type & style
    • Home type: Townhouse
    • Architectural style: Other
    • Property subtype: Townhouse
    Materials
    • Brick, Stone, Other
    • Roof: Asphalt
    Condition
    • New Construction,Under Construction
    • New construction: Yes
    • Year built: 2025
    Details
    • Builder name: DJK Custom Homes

    Community & neighborhood

    Security
    • Security features: Fire Sprinkler System
    Location
    • Region: Naperville
    • Subdivision: Heritage Place in Charming Historic Naperville

    HOA & financial

    HOA
    • Has HOA: Yes
    • HOA fee: $480 monthly

    Price history

    DateEventPrice
    6/12/2025Listing removed$1,772,000$473/sqft
    Source: DJK Custom Homes Report a problem
    1/8/2025Listed for sale$1,772,000$473/sqft
    Source: DJK Custom Homes Report a problem

    Public tax history

    YearProperty taxesTax assessment
    2024$2,420 +3.3%$39,500 +9.6%
    2023$2,343 +0.4%$36,050
    2022$2,333 $36,050
    2021-- --

    Find assessor info on the county website

    Neighborhood: Naperville Historic District

    Nearby schools

    GreatSchools rating
    Schools provided by the MLS
    • Elementary: Ellsworth Elementary School
    • Middle: Washington Jr. High School
    • High: Naperville North High School
    • District: Naperville School District 203

    Source: DJK Custom Homes. This data may not be complete. We recommend contacting the local school district to confirm school assignments for this home.

    Get a cash offer in 3 minutes
    Find out how much your home could sell for in as little as 3 minutes with a no-obligation cash offer.
    Estimated market value
    $1,912,900
    Get a cash offer in 3 minutes
    Find out how much your home could sell for in as little as 3 minutes with a no-obligation cash offer.
    Estimated market value
    $1,912,900