TWO PERCENT SELLER CONCESSION AND A 492 SQ FT GUEST APARTMENT UNDER 450K IN RICHARDSON HEIGHTS! With its modern and timeless interiors, this home exudes a welcoming ambiance that invites you to make it your own. Boasting three well-appointed bedrooms, each with hardwood floors, stylishly designed bathrooms, this home offers functionality. What truly sets this property apart is a separate 492 square foot studio apartment located at the rear, a versatile space equipped with a full kitchen and bath, perfect for guests, art studio or work from home space. Situated within the acclaimed Richardson ISD and conveniently close to HWY 75, this home offers not only top-tier education options but also easy access to major thoroughfares and a plethora of dining, shopping, retail, grocers entertainment, proximity to the airports and more! Don't miss the chance to own a property that embodies comfort, convenience, and potential income, all in one remarkable package and location.
Sold
Price Unknown
624 Scottsdale Dr, Richardson, TX 75080
3beds
1,361sqft
Single Family Residence
Built in 1954
8,624 Square Feet Lot
$424,700 Zestimate®
$--/sqft
$2,866 Estimated rent
Home value
$424,700
$403,000 - $446,000
$2,866/mo
Zestimate® history
Owner options
List your home for rent
$2,866/mo
Rent Zestimate®
Find your next renter with Zillow Rental Manager. Plus, with online applications, you can quickly screen prospective tenants – for free.
$2,866/mo
Rent Zestimate®
Refinance and save
Refinancing to a lower rate could help reduce your monthly payments and save thousands over the life of the loan.
Explore your selling options
Work with a Zillow partner agent
Leverage their expertise and Zillow's premium Showcase listings to get your home seen by more buyers.
Get startedList with your own agent
Get your home in front of millions of buyers by listing it on Zillow.
Learn how to do itSell it yourself
Take full control of how buyers see your home on Zillow by listing For Sale by Owner (FSBO).
List your homeWhat's special
Plethora of diningFull kitchenHardwood floorsVersatile spaceTop-tier education optionsArt studio
Zillow last checked:
Listing updated:
Listed by:
Mo Atunrase 0658857 469-712-6584,
Compass RE Texas, LLC 469-210-8288
Bought with:
Harrison Sharp
BK Real Estate
Source: NTREIS,MLS#: 20439266
Facts & features
Interior
Bedrooms & bathrooms
- Bedrooms: 3
- Bathrooms: 2
- Full bathrooms: 1
- 1/2 bathrooms: 1
Primary bedroom
- Level: First
- Dimensions: 15 x 10
Bedroom
- Features: Ceiling Fan(s)
- Level: First
- Dimensions: 11 x 10
Bedroom
- Features: Ceiling Fan(s)
- Level: First
- Dimensions: 11 x 11
Dining room
- Level: First
- Dimensions: 9 x 6
Other
- Features: Stone Counters
- Level: First
- Dimensions: 7 x 7
Other
- Features: Granite Counters
- Level: First
- Dimensions: 4 x 9
Other
- Features: Ceiling Fan(s), Stone Counters
- Level: First
- Dimensions: 21 x 15
Half bath
- Features: Granite Counters
- Level: First
- Dimensions: 4 x 4
Kitchen
- Features: Breakfast Bar, Built-in Features, Galley Kitchen, Granite Counters, Pantry, Stone Counters
- Level: First
- Dimensions: 11 x 8
Kitchen
- Features: Built-in Features, Granite Counters
- Level: First
Laundry
- Level: First
- Dimensions: 5 x 7
Living room
- Features: Fireplace
- Level: First
- Dimensions: 18 x 12
Heating
- Central, Electric
Cooling
- Central Air, Ceiling Fan(s), Wall/Window Unit(s)
Appliances
- Included: Dishwasher, Electric Range, Disposal, Gas Range
Features
- Decorative/Designer Lighting Fixtures, Eat-in Kitchen, Granite Counters, High Speed Internet, In-Law Floorplan, Open Floorplan, Cable TV
- Flooring: Ceramic Tile, Luxury Vinyl Plank, Wood
- Has basement: No
- Number of fireplaces: 1
- Fireplace features: Electric, Family Room
Interior area
- Total interior livable area: 1,361 sqft
Property
Parking
- Total spaces: 1
- Parking features: Door-Single, Garage Faces Front, Garage, Garage Door Opener, Lighted
- Attached garage spaces: 1
Features
- Levels: One
- Stories: 1
- Patio & porch: Covered
- Exterior features: Lighting
- Pool features: None
- Fencing: Chain Link
Lot
- Size: 8,624 Square Feet
- Features: Back Yard, Lawn, Many Trees, Subdivision
- Residential vegetation: Grassed
Details
- Parcel number: 42154500040320000
Construction
Type & style
- Home type: SingleFamily
- Architectural style: Traditional,Detached
- Property subtype: Single Family Residence
Materials
- Brick
- Foundation: Pillar/Post/Pier, Slab
- Roof: Composition
Condition
- Year built: 1954
Utilities & green energy
- Sewer: Public Sewer
- Water: Public
- Utilities for property: Natural Gas Available, Phone Available, Sewer Available, Separate Meters, Underground Utilities, Water Available, Cable Available
Green energy
- Energy efficient items: HVAC, Lighting, Thermostat, Windows
Community & HOA
Community
- Features: Curbs, Sidewalks
- Security: Carbon Monoxide Detector(s), Smoke Detector(s)
- Subdivision: Richardson Heights 02
HOA
- Has HOA: No
Location
- Region: Richardson
Financial & listing details
- Tax assessed value: $404,720
- Annual tax amount: $9,329
- Date on market: 9/29/2023
- Cumulative days on market: 48 days
- Listing terms: Cash,Conventional,FHA,VA Loan
Price history
| Date | Event | Price |
|---|---|---|
| 11/16/2023 | Sold | -- |
Source: NTREIS #20439266 Report a problem | ||
| 10/25/2023 | Pending sale | $440,000$323/sqft |
Source: NTREIS #20439266 Report a problem | ||
| 10/18/2023 | Contingent | $440,000$323/sqft |
Source: NTREIS #20439266 Report a problem | ||
| 9/1/2023 | Listed for sale | $440,000+17.3%$323/sqft |
Source: NTREIS #20416330 Report a problem | ||
| 7/16/2021 | Sold | -- |
Source: Agent Provided Report a problem | ||
| 6/29/2021 | Pending sale | $375,000$276/sqft |
Source: NTREIS #14589178 Report a problem | ||
| 6/5/2021 | Listed for sale | $375,000$276/sqft |
Source: NTREIS #14589178 Report a problem | ||
Public tax history
| Year | Property taxes | Tax assessment |
|---|---|---|
| 2025 | $4,356 +0.1% | $404,720 |
| 2024 | $4,352 +14.4% | $404,720 +6.1% |
| 2023 | $3,805 -2.7% | $381,540 |
| 2022 | $3,910 +35.2% | $381,540 +62.5% |
| 2021 | $2,892 +116.8% | $234,850 |
| 2020 | $1,334 +16.8% | $234,850 |
| 2019 | $1,142 +6.4% | $234,850 +7.1% |
| 2018 | $1,074 -23.6% | $219,210 +17.4% |
| 2017 | $1,406 +4.7% | $186,790 +20.5% |
| 2016 | $1,342 -5.1% | $155,030 +6.3% |
| 2015 | $1,414 | $145,800 +3.6% |
| 2014 | $1,414 | $140,680 |
| 2013 | -- | -- |
| 2012 | -- | -- |
| 2011 | -- | -- |
| 2010 | -- | -- |
| 2009 | -- | -- |
| 2008 | -- | -- |
| 2007 | -- | -- |
| 2005 | -- | -- |
| 2004 | -- | -- |
| 2003 | -- | -- |
| 2002 | -- | -- |
| 2001 | -- | -- |
Find assessor info on the county website
Neighborhood: Richardson Heights
Nearby homes
- $343,9003 bd2 ba1.3k sqft626 Scottsdale Dr, Richardson, TX 75080Off Market

- $429,6003 bd2 ba1.7k sqft622 Scottsdale Dr, Richardson, TX 75080Off Market
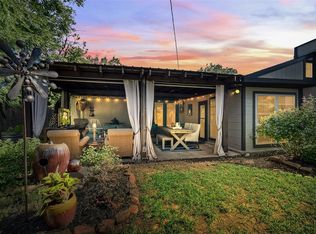
- $359,1003 bd1 ba1.3k sqft628 Scottsdale Dr, Richardson, TX 75080Off Market
- $--3 bd2 ba1.1k sqft620 Scottsdale Dr, Richardson, TX 75080Sold

- $371,6002 bd2 ba1.3k sqft623 Downing Dr, Richardson, TX 75080Off Market
- $472,7003 bd2 ba1.6k sqft625 Downing Dr, Richardson, TX 75080Off Market
- $337,2002 bd2 ba1.2k sqft621 Downing Dr, Richardson, TX 75080Off Market
- $363,5003 bd2 ba1.4k sqft623 Scottsdale Dr, Richardson, TX 75080Off Market
Nearby schools
GreatSchools rating
- 6/10Richardson Heights Elementary SchoolGrades: PK-6Distance: 0.4 mi
- 7/10Richardson West Junior High SchoolGrades: 7-8Distance: 1.3 mi
- 6/10Richardson High SchoolGrades: 9-12Distance: 1.2 mi
Schools provided by the listing agent
- Elementary: Richardson Heights
- High: Richardson
- District: Richardson ISD
Source: NTREIS. This data may not be complete. We recommend contacting the local school district to confirm school assignments for this home.
Get a cash offer in 3 minutes
Find out how much your home could sell for in as little as 3 minutes with a no-obligation cash offer.
Estimated market value
$424,700
Get a cash offer in 3 minutes
Find out how much your home could sell for in as little as 3 minutes with a no-obligation cash offer.
Estimated market value
$424,700
- Texas
- Dallas County
- Richardson
- 75080
- Richardson Heights
- 624 Scottsdale Dr
Nearby cities
Nearby neighborhoods
Nearby zip codes
Other Richardson Topics
