Skip main navigation
Off market
  • $537,100

    624 Shadeland Ave, Drexel Hill, PA 19026

    5beds
    2,906sqft
    Detached
    Built in 1935
    7,405 Square Feet Lot
    $537,100 Zestimate®
    $185/sqft
    $3,653 Estimated rent

    Home value

    $537,100

    $494,000 - $585,000

    $3,653/mo

    Zestimate® history
    Loading
    Loading...

    Owner options

    List your home for rent

    $3,653/mo

    Rent Zestimate®

    Find your next renter with Zillow Rental Manager. Plus, with online applications, you can quickly screen prospective tenants – for free.

    Learn more

    $3,653/mo

    Rent Zestimate®

    Refinance and save

    $3,719/mo

    Est. payment

    Refinancing to a lower rate could help reduce your monthly payments and save thousands over the life of the loan.

    See today's rates

    $3,719/mo

    Est. payment

    Explore your selling options

    Work with a Zillow partner agent

    Leverage their expertise and Zillow's premium Showcase listings to get your home seen by more buyers.

    Get started

    List with your own agent

    Get your home in front of millions of buyers by listing it on Zillow.

    Learn how to do it

    Sell it yourself

    Take full control of how buyers see your home on Zillow by listing For Sale by Owner (FSBO).

    List your home

    What's special

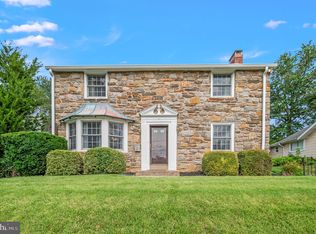
    Straight out of a magazine, this gorgeous Drexel Hill home offers the ideal combination of stately charm and modern luxury. This center-hall colonial features hardwood floors throughout, ornate oak molding & wood accents, plantation shutters, exposed brick wall, stained glass accent windows, arched doorways, crown molding, and so much warmth & character throughout. Enjoy the updated Kitchen & Baths, Sunroom, and a Bonus Retreat on the third level! Curb appeal abounds with the brick facade and covered front porch. Enter to a gracious foyer which opens to the Dining Room with stained glass window and double French doors, and the bright Living Room. From the Living Room, flow through to the all-season Sunroom, where you may just spend most of your time and which could host an additional Dining area, an Office, or Sitting Room. The updated Kitchen features stainless steel appliances, granite countertops, glass-pane cabinets, recessed and under-mount lighting, built-in wine rack, and adorable eating nook with built-in seating. On this level, you will also appreciate a convenient updated Powder Room. On the second level, you will find 3 spacious Bedrooms, each with hardwood floors and lovely natural lighting, and a hall Bath, including the lovely Master Suite with Dressing Room and classic refinished en-suite Bathroom. The third floor is your awesome Bonus space! Complete with a full bathroom, this space could serve as an additional 2 bedrooms, or provide room for a Rec Room, Movie Room, Game Room, and/or Office; the possibilities are endless! Located within walking distance to the Septa Trolley stop, local shops, restaurants, and nightlife, you cannot beat the location. Fresh neutral paint throughout makes this home pristine and ready for you to move right in. Make this your dream home; it's the total package. One year home warranty included in sale.

    This property is off market, which means it's not currently listed for sale or rent on Zillow. This may be different from what's available on other websites or public sources.
    Facts & features

    Interior

    Bedrooms & bathrooms
    • Bedrooms: 5
    • Bathrooms: 4
    • Full bathrooms: 3
    • 1/2 bathrooms: 1
    Heating
    • Radiant, Gas
    Cooling
    • Wall
    Appliances
    • Included: Dishwasher, Dryer, Freezer, Microwave, Refrigerator, Washer
    Features
    • Cedar Closet(s), Walk-In Closet(s), Built-Ins, Dining Area, Crown Molding, Butlers Pantry, Formal/Separate Dining Room, Master Bath(s), Breakfast Area, Upgraded Countertops, Floor Plan - Traditional, Stain/Lead Glass
    • Flooring: Tile, Hardwood
    • Basement: Y
    • Has fireplace: Yes
    Interior area
    • Total interior livable area: 2,906 sqft
    • Finished area below ground: 0

    Property

    Parking
    • Total spaces: 6
    • Parking features: Garage - Detached
    Features
    • Exterior features: Stone
    Lot
    • Size: 7,405 Square Feet
    Details
    • Parcel number: 16100153300
    • Special conditions: Standard

    Construction

    Type & style
    • Home type: SingleFamily
    • Architectural style: Conventional
    • Property subtype: Detached
    Materials
    • Roof: Asphalt
    Condition
    • Year built: 1935

    Community & HOA

    Location
    • Region: Drexel Hill

    Financial & listing details

    • Price per square foot: $185/sqft
    • Tax assessed value: $271,810
    • Annual tax amount: $11,897

    Price history

    DateEventPrice
    1/23/2020Sold$315,000-1.6%$108/sqft
    Source: Public Record Report a problem
    12/14/2019Pending sale$320,000$110/sqft
    Source: Long & Foster Real Estate, Inc. #PADE503496 Report a problem
    11/20/2019Listed for sale$320,000$110/sqft
    Source: Long & Foster Real Estate, Inc. #PADE503496 Report a problem
    11/7/2019Pending sale$320,000$110/sqft
    Source: Long & Foster Real Estate, Inc. #PADE503496 Report a problem
    10/31/2019Listed for sale$320,000+11328.6%$110/sqft
    Source: Long & Foster Real Estate, Inc. #PADE503496 Report a problem
    9/10/2016Sold$2,800-99.2%$1/sqft
    Source: Agent Provided Report a problem
    6/8/2011Sold$355,000+14.5%$122/sqft
    Source: Public Record Report a problem
    2/1/2006Sold$310,000$107/sqft
    Source: Public Record Report a problem

    Public tax history

    YearProperty taxesTax assessment
    2025$11,897 +3.5%$271,810
    2024$11,495 +1%$271,810
    2023$11,387 +2.8%$271,810
    2022$11,081 $271,810
    2021$11,081 +1345%$271,810 +93.6%
    2020$767 -91.4%$140,420
    2019$8,924 +1.2%$140,420
    2018$8,822 +1044.7%$140,420
    2017$771 -2%$140,420
    2016$786 $140,420
    2015$786 $140,420
    2014$786 +2.8%$140,420
    2013$765 +4.9%$140,420
    2012$729 +0.3%$140,420
    2011$727 $140,420
    2010$727 +7.5%$140,420
    2009$677 +2%$140,420
    2008$663 +8.3%$140,420
    2007$612 -2%$140,420
    2006$625 $140,420
    2005$625 $140,420
    2004$625 +8.5%$140,420
    2003$576 +7.9%$140,420
    2002$534 $140,420
    2000$534 $140,420
    Find assessor info on the county website

    Neighborhood: 19026

    Nearby schools

    GreatSchools rating
    Schools provided by the listing agent
    • Elementary: HILLCREST
    • Middle: DREXEL HILL
    • High: UPPER DARBY SENIOR
    • District: UPPER DARBY

    Source: The MLS. This data may not be complete. We recommend contacting the local school district to confirm school assignments for this home.

    Get a cash offer in 3 minutes
    Find out how much your home could sell for in as little as 3 minutes with a no-obligation cash offer.
    Estimated market value
    $537,100
    Get a cash offer in 3 minutes
    Find out how much your home could sell for in as little as 3 minutes with a no-obligation cash offer.
    Estimated market value
    $537,100