Skip main navigation
Closed
  • $535,000

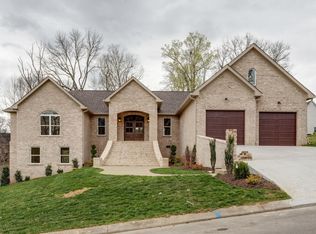
    624 Shadowbrook Dr, Columbia, TN 38401

    3beds
    2,309sqft
    Single Family Residence, Residential
    Built in 2017
    0.57 Acres Lot
    $538,300 Zestimate®
    $232/sqft
    $2,426 Estimated rent

    Home value

    $538,300

    $501,000 - $576,000

    $2,426/mo

    Zestimate® history
    Loading
    Loading...

    Owner options

    List your home for rent

    $2,426/mo

    Rent Zestimate®

    Find your next renter with Zillow Rental Manager. Plus, with online applications, you can quickly screen prospective tenants – for free.

    Learn more

    $2,426/mo

    Rent Zestimate®

    Refinance and save

    $3,035/mo

    Est. payment

    Refinancing to a lower rate could help reduce your monthly payments and save thousands over the life of the loan.

    See today's rates

    $3,035/mo

    Est. payment

    Explore your selling options

    Work with a Zillow partner agent

    Leverage their expertise and Zillow's premium Showcase listings to get your home seen by more buyers.

    Get started

    List with your own agent

    Get your home in front of millions of buyers by listing it on Zillow.

    Learn how to do it

    Sell it yourself

    Take full control of how buyers see your home on Zillow by listing For Sale by Owner (FSBO).

    List your home

    What's special

    Stone fireplaceBacks up to woodsRoomy bedroomsWalk in closetsBlack framed mirrorsLarge cedar beamsOpen white bright kitchen
    Rustic-Glam Farm House. Pro photos coming. Large Cedar beams frame out BOTH the front and back expansive covered porches all under a 50 year metal roof! Dreamy private back yard includes pet ready black fencing and lush landscaping that backs up to woods. Inside, relax by the stone fireplace or sit on the built in hand-milled cedar foyer bench. Sip coffee in the open, white, bright kitchen with SS appliances, granite counters, and luxury white gloss brick tile backsplash. Upstairs are three roomy bedrooms all with walk in closets and built in shelving. The primary bath features gorgeous barn-wood tile and black framed mirrors. Downstairs is the flex room to use for a private office, a 4th bedroom, play room etc. Updates and luxury details and finishes throughout this house. Ask your agent about the 48 hour Kick out clause or first right of refusal addendum in place on this house.

    Zillow last checked:

    Listing updated:

    Listed by:

    Kathy Danner 615-815-5856,

    Parks Compass

    Bought with:

    Carolyn Garcia, 364690

    Parks Compass

    Source: RealTracs MLS as distributed by MLS GRID,MLS#: 2748342MLS Logo

    Facts & features

    Interior

    Bedrooms & bathrooms
    • Bedrooms: 3
    • Bathrooms: 3
    • Full bathrooms: 2
    • 1/2 bathrooms: 1
    Bedroom 1
    • Features: Full Bath
    • Level: Full Bath
    • Area: 208 Square Feet
    • Dimensions: 16x13
    Bedroom 2
    • Features: Walk-In Closet(s)
    • Level: Walk-In Closet(s)
    • Area: 160 Square Feet
    • Dimensions: 16x10
    Bedroom 3
    • Features: Walk-In Closet(s)
    • Level: Walk-In Closet(s)
    • Area: 160 Square Feet
    • Dimensions: 16x10
    Bonus room
    • Features: Basement Level
    • Level: Basement Level
    • Area: 342 Square Feet
    • Dimensions: 19x18
    Dining room
    • Features: Combination
    • Level: Combination
    • Area: 144 Square Feet
    • Dimensions: 12x12
    Kitchen
    • Area: 208 Square Feet
    • Dimensions: 16x13
    Living room
    • Area: 300 Square Feet
    • Dimensions: 25x12
    Heating
    • Central
    Cooling
    • Central Air
    Appliances
    • Included: Dishwasher, Disposal, Refrigerator, Electric Oven, Gas Range
    Features
    • Open Floorplan, Kitchen Island
    • Flooring: Carpet, Wood, Tile
    • Basement: Finished
    • Number of fireplaces: 1
    • Fireplace features: Living Room
    Interior area
    • Total structure area: 2,309
    • Total interior livable area: 2,309 sqft
    • Finished area above ground: 2,309

    Property

    Parking
    • Total spaces: 2
    • Parking features: Garage Door Opener, Attached
    • Attached garage spaces: 2
    Features
    • Levels: Two
    • Stories: 2
    • Patio & porch: Patio, Covered, Porch, Screened
    • Fencing: Back Yard
    Lot
    • Size: 0.57 Acres
    • Dimensions: 181.41 x 125.22 IRR
    Details
    • Parcel number: 074O D 00900 000
    • Special conditions: Standard

    Construction

    Type & style
    • Home type: SingleFamily
    • Property subtype: Single Family Residence, Residential
    Materials
    • Brick
    • Roof: Metal
    Condition
    • New construction: No
    • Year built: 2017

    Utilities & green energy

    • Sewer: Public Sewer
    • Water: Public
    • Utilities for property: Water Available

    Community & HOA

    Community
    • Subdivision: Timberland Estates Sec 3b
    HOA
    • Has HOA: No
    Location
    • Region: Columbia

    Financial & listing details

    • Price per square foot: $232/sqft
    • Tax assessed value: $407,600
    • Annual tax amount: $2,787
    • Date on market: 10/20/2024

    Price history

    DateEventPrice
    11/19/2024Sold$535,000$232/sqft
    Source: RealTracs MLS as distributed by MLS GRID #2748342 Report a problem
    10/22/2024Contingent$535,000$232/sqft
    Source: RealTracs MLS as distributed by MLS GRID #2748342 Report a problem
    10/20/2024Listed for sale$535,000+11.5%$232/sqft
    Source: RealTracs MLS as distributed by MLS GRID #2748342 Report a problem
    8/4/2021Sold$480,000+6.7%$208/sqft
    Source: RealTracs MLS as distributed by MLS GRID #2262402 Report a problem
    6/22/2021Pending sale$450,000$195/sqft
    Source: RealTracs MLS as distributed by MLS GRID #2262402 Report a problem
    6/13/2021Listed for sale$450,000+57.9%$195/sqft
    Source: RealTracs MLS as distributed by MLS GRID #2262402 Report a problem
    3/6/2017Sold$285,000+853.2%$123/sqft
    Source: Public Record Report a problem
    7/24/2014Listing removed$29,900$13/sqft
    Source: Keller Williams Realty The Dream Team Spring Hill #1511384 Report a problem
    2/9/2013Listed for sale$29,900$13/sqft
    Source: Keller Williams Realty The Dream Team Columbia #1424910 Report a problem

    Public tax history

    YearProperty taxesTax assessment
    2025$2,787 $101,900
    2024$2,787 $101,900
    2023$2,787 $101,900
    2022$2,787 +12.3%$101,900 +39.4%
    2021$2,483 $73,100
    2020$2,483 +51.9%$73,100
    2019$1,635 -34.1%$73,100
    2018$2,483 +23%$73,100 +54.1%
    2017$2,018 $47,425 +658.8%
    2016$2,018 +695.3%$6,250
    2015$254 $6,250
    2014$254 $6,250
    2013-- $6,250
    2012$252 +3.2%$6,250
    2011$244 $6,250
    2010$244 $6,250
    2009-- $6,250
    2008$243 +8.4%$6,250
    2007$224 +2.6%$6,250
    2006$218 -6.3%$6,250 +4.2%
    2005$233 +4.3%$6,000
    2004$223 $6,000
    2002$223 $6,000
    Find assessor info on the county website

    Neighborhood: 38401

    Nearby schools

    GreatSchools rating
    Schools provided by the listing agent
    • Elementary: R Howell Elementary
    • Middle: E. A. Cox Middle School
    • High: Spring Hill High School

    Source: RealTracs MLS as distributed by MLS GRID. This data may not be complete. We recommend contacting the local school district to confirm school assignments for this home.

    Get a cash offer in 3 minutes
    Find out how much your home could sell for in as little as 3 minutes with a no-obligation cash offer.
    Estimated market value
    $538,300
    Get a cash offer in 3 minutes
    Find out how much your home could sell for in as little as 3 minutes with a no-obligation cash offer.
    Estimated market value
    $538,300