Skip main navigation
Closed
  • $555,000

    624 Sheridan Sq APT 2, Evanston, IL 60202

    3beds
    --sqft
    Condominium, Single Family Residence
    Built in 1923
    -- sqft lot
    $663,200 Zestimate®
    $--/sqft
    $3,032 Estimated rent

    Home value

    $663,200

    $590,000 - $749,000

    $3,032/mo

    Zestimate® history
    Loading
    Loading...

    Owner options

    List your home for rent

    $3,032/mo

    Rent Zestimate®

    Find your next renter with Zillow Rental Manager. Plus, with online applications, you can quickly screen prospective tenants – for free.

    Learn more

    $3,032/mo

    Rent Zestimate®

    Refinance and save

    $4,866/mo

    Est. payment

    Refinancing to a lower rate could help reduce your monthly payments and save thousands over the life of the loan.

    See today's rates

    $4,866/mo

    Est. payment

    Explore your selling options

    Work with a Zillow partner agent

    Leverage their expertise and Zillow's premium Showcase listings to get your home seen by more buyers.

    Get started

    List with your own agent

    Get your home in front of millions of buyers by listing it on Zillow.

    Learn how to do it

    Sell it yourself

    Take full control of how buyers see your home on Zillow by listing For Sale by Owner (FSBO).

    List your home

    What's special

    Electric fireplaceDelightful parkLakeshore driveUnobstructed lake viewsPublic beachNew roofSheridan road
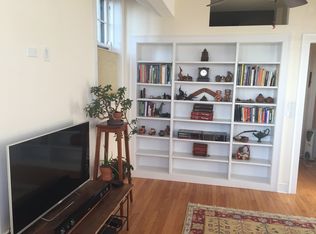
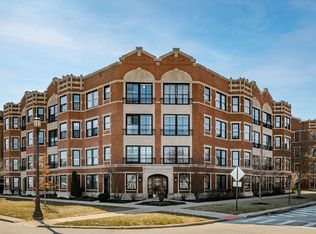
    Don't miss out on this exceptional opportunity to own a stunning 3-bedroom, 2-bathroom condo nestled in charming Sheridan Square (not Sheridan Road). 43 feet of picturesque glorious and unobstructed lake views from the living room, dining room, primary bedroom and quest room office. This unit boasts a completely updated kitchen (2022) with top-of-the-line Bosch, Fisher, and Paykel appliances that includes an in-unit laundry. Additional updates include the bathroom (2022), new closet systems (2019), installation of the electric fireplace and mantel (2020), new lighting throughout (2023), the entire unit repainted (2022), and the original transom restored (2022). Refurbished hall bath. Building updates include a new roof (2019) and tuckpointing (2022). Convenience is also key, as this condo features an in-unit laundry and a large additional storage unit at the bottom of the back stairs 8 x 8 x 10. For overnight parking, there is an abundance of street parking as well as resident permit parking. This location offers easy access to the lake, a delightful park, a public beach, and various bike and walking paths. You'll also enjoy close proximity to both the Purple Line El and Metra trains, granting effortless transportation options. Main St shops and restaurants, Sheridan Road, and Lakeshore Drive are all within reach, and Downtown Evanston and the Northwestern University campus are just a short distance away. The ever changing living art we call the Lake will provide a constant source of tranquility and natural beauty. Nothing to do but move in and enjoy the rest of summer from this sweet spot.

    Zillow last checked:

    Listing updated:

    Listing courtesy of:

    Jan Hazlett, GRI 847-763-0200,

    @properties Christie's International Real Estate,

    Margaret Hazlett,

    @properties Christie's International Real Estate

    Bought with:

    Brett Bucholz

    Coldwell Banker Realty

    Source: MRED as distributed by MLS GRID,MLS#: 11824389MLS Logo

    Facts & features

    Interior

    Bedrooms & bathrooms
    • Bedrooms: 3
    • Bathrooms: 2
    • Full bathrooms: 2
    Primary bedroom
    • Features: Flooring (Hardwood), Bathroom (Full)
    • Level: Main
    • Area: 160 Square Feet
    • Dimensions: 16X10
    Bedroom 2
    • Features: Flooring (Hardwood)
    • Level: Main
    • Area: 140 Square Feet
    • Dimensions: 14X10
    Bedroom 3
    • Features: Flooring (Hardwood)
    • Level: Main
    • Area: 165 Square Feet
    • Dimensions: 15X11
    Dining room
    • Features: Flooring (Hardwood)
    • Level: Main
    • Area: 165 Square Feet
    • Dimensions: 15X11
    Foyer
    • Features: Flooring (Hardwood)
    • Level: Main
    • Area: 108 Square Feet
    • Dimensions: 18X6
    Kitchen
    • Features: Kitchen (Updated Kitchen), Flooring (Hardwood)
    • Level: Main
    • Area: 121 Square Feet
    • Dimensions: 11X11
    Laundry
    • Features: Flooring (Hardwood)
    • Level: Main
    • Area: 16 Square Feet
    • Dimensions: 4X4
    Living room
    • Features: Flooring (Hardwood)
    • Level: Main
    • Area: 228 Square Feet
    • Dimensions: 19X12
    Heating
    • Radiator(s)
    Cooling
    • Wall Unit(s), None
    Appliances
    • Included: Double Oven, Dishwasher, Refrigerator, High End Refrigerator, Washer, Dryer, Gas Cooktop
    • Laundry: Washer Hookup, In Unit
    Features
    • Flooring: Hardwood
    • Basement: None
    • Number of fireplaces: 1
    • Fireplace features: Electric, Living Room
    Interior area
    • Total structure area: 0

    Property

    Accessibility
    • Accessibility features: No Disability Access
    Features
    • Waterfront features: Lake Front
    Details
    • Parcel number: 11201030311009
    • Special conditions: None
    • Other equipment: Intercom, Ceiling Fan(s)

    Construction

    Type & style
    • Home type: Condo
    • Property subtype: Condominium, Single Family Residence
    Materials
    • Brick
    Condition
    • New construction: No
    • Year built: 1923

    Utilities & green energy

    • Sewer: Public Sewer
    • Water: Lake Michigan

    Community & neighborhood

    Location
    • Region: Evanston

    HOA & financial

    HOA
    • Has HOA: Yes
    • HOA fee: $953 monthly
    • Amenities included: Bike Room/Bike Trails, Coin Laundry, Intercom
    • Services included: Heat, Water, Insurance, Lawn Care, Scavenger, Snow Removal

    Other

    Other facts
    • Listing terms: Conventional
    • Ownership: Condo

    Price history

    DateEventPrice
    11/14/2023Sold$555,000-4.3%
    Source: MRED as distributed by MLS GRID #11824389 Report a problem
    11/1/2023Pending sale$580,000
    Source: MRED as distributed by MLS GRID #11824389 Report a problem
    7/6/2023Listed for sale$580,000+17.2%
    Source: MRED as distributed by MLS GRID #11824389 Report a problem
    7/18/2018Sold$495,000+1.2%
    Source: MRED as distributed by MLS GRID #09993448 Report a problem
    7/18/2018Listed for sale$489,000
    Source: @properties #09993448 Report a problem
    7/1/2018Pending sale$489,000
    Source: @properties #09993448 Report a problem
    6/29/2018Listed for sale$489,000+27%
    Source: @properties #09993448 Report a problem
    1/21/2016Listing removed$2,500
    Source: AP Realty Evanston #09100109 Report a problem
    11/4/2015Price change$2,500-13.8%
    Source: AP Realty Chicago #09078325 Report a problem
    9/2/2015Price change$2,900-3.3%
    Source: AP Realty Chicago #09026956 Report a problem
    8/7/2015Price change$3,000-9.1%
    Source: AP Realty Chicago #08982208 Report a problem
    7/15/2015Listed for rent$3,300
    Source: AP Realty Chicago #08982208 Report a problem
    11/8/2001Sold$385,000+75%
    Source: Public Record Report a problem
    11/27/1996Sold$220,000
    Source: Public Record Report a problem

    Public tax history

    YearProperty taxesTax assessment
    2024-- $35,270
    2023$7,736 +4.6%$35,270
    2022$7,398 +1.8%$35,270 +14.8%
    2021$7,267 +0.5%$30,713
    2020$7,229 +1.1%$30,713 -9.5%
    2019$7,150 +0.5%$33,946 +15.4%
    2018$7,117 -1.9%$29,412 -3.8%
    2017$7,256 -7.9%$30,570 -9.1%
    2016$7,881 +4.3%$33,640 +9.2%
    2015$7,558 +0.8%$30,811
    2014$7,501 -19.4%$30,811 -20%
    2013$9,311 +24%$38,515 +12.4%
    2012$7,510 +3.2%$34,280
    2011$7,276 -0.1%$34,280
    2010$7,286 +10.2%$34,280 -9.6%
    2009$6,610 +4.9%$37,900 -4%
    2008$6,303 +6.1%$39,480 -4%
    2007$5,941 -9.7%$41,109 +12.8%
    2006$6,579 +9.5%$36,439
    2005$6,008 +3.7%$36,439
    2004$5,791 -6.7%$36,439 +21.5%
    2003$6,209 +2.8%$30,001
    2002$6,039 +19.8%$30,001
    2001$5,041 +1.9%$30,001 +43.7%
    2000$4,948 +2.2%$20,877
    1999$4,843 $20,877

    Find assessor info on the county website

    Neighborhood: 60202

    Nearby schools

    GreatSchools rating
    Schools provided by the listing agent
    • Elementary: Lincoln Elementary School
    • Middle: Nichols Middle School
    • High: Evanston Twp High School
    • District: 65

    Source: MRED as distributed by MLS GRID. This data may not be complete. We recommend contacting the local school district to confirm school assignments for this home.

    Get a cash offer in 3 minutes
    Find out how much your home could sell for in as little as 3 minutes with a no-obligation cash offer.
    Estimated market value
    $663,200
    Get a cash offer in 3 minutes
    Find out how much your home could sell for in as little as 3 minutes with a no-obligation cash offer.
    Estimated market value
    $663,200