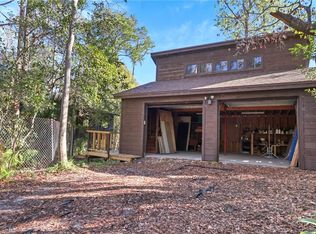
Enter 624 Silver Creek Drive, a well maintained home with wood siding and custom architecture reminiscent of a mountain lodge. Featuring over 1500 sqft of living space swimming in natural light - light pouring in from windows allowing you to see the conservation land behind the home. With a new roof and a third of an acre, this home is ready for its next family. Massive windows throughout the home flood the open floor plan with natural light, blurring the line between indoors and out. Rich cedar trim through the home adds warmth while complementing the home's connection to the outdoors. For the work from home lifestyle, there is also an 8x8 bonus space, with a large window and fireplace, that could be used as an office or bonus room! The main level features an open living and dining area perfect for entertaining. Vaulted ceilings reaching for the treetops! The chef's kitchen includes stone countertops, flat cooktop, and a wall mounted oven. Just off the kitchen, and spanning the length of the home, step out to the spacious screened patio, enveloped by tall trees on the Gee Creek Conservation. Upstairs, the master suite provides a peaceful respite. Wake up to treetop views through the oversized windows. The en-suite bath boasts dual vanities and a large walk-in shower. The showstopper in the master suite though is its very own, very private, screened patio overlooking the trees creating the perfect space to wake up each and every morning. Throughout the home, thoughtful details create seamless indoor-outdoor living. The spiral staircase makes a striking statement while providing access upstairs to the master suite. Tile floors flow from the interior to the exterior spaces. Abundant windows and skylights flood the home with natural light. Situated on just under a third of an acre, this home is an oasis in the middle of the city. Complete with a spa, the screened porch runs the entire length of the home and gives amazing views and the sounds of nature. For the discerning buyer seeking a tranquil retreat in the middle of an established small town, this impeccably designed home offers the perfect balance of openness, seclusion, and natural beauty. ROOF INSTALLED MARCH 2022. 628 SILVER CREEK ALSO AVAILABLE FOR PURCHASE - 628 SILVER CREEK SITS ON .3 ACRES FOR A TOTAL OF .6 AND FEATURES AN OVERSIZED DETACHED GARAGE, CAPABLE OF BEING USED FOR TRAILER OR BOAT STORAGE, WITH AN UNFINISHED LOFT ABOVE THE GARAGE.
Sold for $427,000
$427,000
624 SILVER CREEK DRIVE, WINTER SPRINGS, FL 32708
3beds
1,542sqft
Single Family Residence
Built in 1979
0.3 Acres Lot
$430,500 Zestimate®
$277/sqft
$2,465 Estimated rent
Home value
$430,500
$409,000 - $452,000
$2,465/mo
Zestimate® history
Owner options
List your home for rent
$2,465/mo
Rent Zestimate®
Find your next renter with Zillow Rental Manager. Plus, with online applications, you can quickly screen prospective tenants – for free.
$2,465/mo
Rent Zestimate®
Refinance and save
$2,848/mo
Est. payment
Refinancing to a lower rate could help reduce your monthly payments and save thousands over the life of the loan.
$2,848/mo
Est. payment
Explore your selling options
Work with a Zillow partner agent
Leverage their expertise and Zillow's premium Showcase listings to get your home seen by more buyers.
Get startedList with your own agent
Get your home in front of millions of buyers by listing it on Zillow.
Learn how to do itSell it yourself
Take full control of how buyers see your home on Zillow by listing For Sale by Owner (FSBO).
List your homeWhat's special
Detached garageSpacious screened patioTall treesMassive windows throughout floodScreened patioMaster suiteImpeccably designed home
Zillow last checked:
Listing updated:
Listed by:
James Evans 407-462-1348,
CENTURY 21 ALTON CLARK 407-636-4637
Bought with:
Mikael Khaldi, 3351719
FATHOM REALTY FL LLC
Source: Stellar MLS,MLS#: O6183071 Originating MLS: Orlando Regional
Originating MLS: Orlando Regional
Facts & features
Interior
Bedrooms & bathrooms
- Bedrooms: 3
- Bathrooms: 3
- Full bathrooms: 2
- 1/2 bathrooms: 1
Rooms
- Room types: Den/Library/Office
Primary bedroom
- Description: Room5
- Features: Walk-In Closet(s)
- Level: Second
- Dimensions: 15x11.5
Bedroom 1
- Description: Room7
- Features: Built-in Closet
- Level: First
- Dimensions: 9x12.5
Bedroom 2
- Description: Room8
- Features: Built-in Closet
- Level: First
- Dimensions: 9x12.5
Primary bathroom
- Description: Room6
- Features: Dual Sinks, Shower No Tub
- Level: Second
- Dimensions: 6x8
Dining room
- Description: Room2
- Level: First
- Dimensions: 6x11.5
Kitchen
- Description: Room1
- Level: First
- Dimensions: 11x11
Living room
- Description: Room3
- Level: First
- Dimensions: 15x15
Office
- Description: Room4
- Level: First
- Dimensions: 8x8
Heating
- Central
Cooling
- Central Air
Appliances
- Included: Convection Oven, Cooktop, Dishwasher, Disposal, Microwave, Range Hood, Refrigerator
- Laundry: In Garage
Features
- Ceiling Fan(s), Open Floorplan, PrimaryBedroom Upstairs, Stone Counters, Vaulted Ceiling(s)
- Flooring: Carpet, Ceramic Tile, Laminate
- Has fireplace: Yes
- Fireplace features: Free Standing, Living Room
Interior area
- Total structure area: 2,489
- Total interior livable area: 1,542 sqft
Property
Parking
- Total spaces: 1
- Parking features: Oversized, Workshop in Garage
- Attached garage spaces: 1
Features
- Levels: Two
- Stories: 2
- Patio & porch: Rear Porch, Screened
- Exterior features: Lighting, Rain Barrel/Cistern(s)
- Has spa: Yes
- Spa features: Heated, In Ground
- Fencing: Chain Link
- Has view: Yes
- View description: Park/Greenbelt, Trees/Woods, Creek/Stream
- Has water view: Yes
- Water view: Creek/Stream
- Waterfront features: Creek
- Body of water: GEE CREEK
Lot
- Size: 0.3 Acres
- Dimensions: 178 x 72
- Features: FloodZone, Greenbelt, City Lot, Level
- Residential vegetation: Oak Trees, Wooded
Details
- Parcel number: 0221305030C000160
- Zoning: R-1A
- Special conditions: None
Construction
Type & style
- Home type: SingleFamily
- Architectural style: Custom
- Property subtype: Single Family Residence
- Attached to another structure: Yes
Materials
- Wood Siding
- Foundation: Slab
- Roof: Shingle
Condition
- Completed
- New construction: No
- Year built: 1979
Utilities & green energy
- Sewer: Septic Tank
- Water: Public
- Utilities for property: Electricity Connected, Water Connected
Community & HOA
Community
- Pet fee: $0 monthly
- Subdivision: NORTH ORLANDO RANCHES SEC 02A
HOA
- Has HOA: No
Location
- Region: Winter Springs
Financial & listing details
- Price per square foot: $277/sqft
- Tax assessed value: $362,614
- Annual tax amount: $1,643
- Date on market: 2/29/2024
- Cumulative days on market: 62 days
- Listing terms: Cash,Conventional,FHA
- Ownership: Fee Simple
- Total actual rent: 0
- Electric utility on property: Yes
- Road surface type: Paved, Asphalt
Price history
| Date | Event | Price |
|---|---|---|
| 6/3/2024 | Sold | $427,000+0.5%$277/sqft |
Source:  Stellar MLS #O6183071 Report a problem Stellar MLS #O6183071 Report a problem | ||
| 5/8/2024 | Pending sale | $425,000$276/sqft |
Source: Stellar MLS #O6183071 Report a problem | ||
| 4/16/2024 | Listed for sale | $425,000$276/sqft |
Source: Stellar MLS #O6183071 Report a problem | ||
| 4/11/2024 | Pending sale | $425,000$276/sqft |
Source: Stellar MLS #O6183071 Report a problem | ||
| 4/6/2024 | Price change | $425,000-22.7%$276/sqft |
Source: Stellar MLS #O6183071 Report a problem | ||
| 2/29/2024 | Listed for sale | $550,000+832.2%$357/sqft |
Source: Stellar MLS #O6183071 Report a problem | ||
| 12/30/1994 | Sold | $59,000$38/sqft |
Source: Public Record Report a problem | ||
Public tax history
| Year | Property taxes | Tax assessment |
|---|---|---|
| 2025 | $5,184 +199.3% | $362,614 +110.5% |
| 2024 | $1,732 +5.4% | $172,293 +3% |
| 2023 | $1,643 -0.5% | $167,275 +3% |
| 2022 | $1,650 +1.5% | $162,403 +3% |
| 2021 | $1,627 -12.5% | $157,673 +1.4% |
| 2020 | $1,859 +1.5% | $155,496 +2.3% |
| 2019 | $1,831 | $152,000 +1.9% |
| 2018 | $1,831 +1% | $149,166 +2.1% |
| 2017 | $1,813 +1% | $146,098 +20.7% |
| 2016 | $1,795 +26.3% | $121,050 +1.4% |
| 2015 | $1,421 | $119,373 +0.8% |
| 2014 | $1,421 +0.2% | $118,426 +2.4% |
| 2013 | $1,418 +2.9% | $115,603 -1% |
| 2012 | $1,378 -2.2% | $116,800 -0.7% |
| 2011 | $1,409 -11.6% | $117,572 -7.4% |
| 2010 | $1,593 -9.3% | $126,907 -7% |
| 2009 | $1,756 -37.5% | $136,390 -31.6% |
| 2008 | $2,809 +2.3% | $199,479 -0.3% |
| 2007 | $2,747 -9.2% | $200,144 +2.5% |
| 2006 | $3,024 +154.6% | $195,262 +117.8% |
| 2005 | $1,188 +2.5% | $89,632 +3% |
| 2004 | $1,159 +1.4% | $87,021 +1.9% |
| 2003 | $1,144 +4% | $85,398 +2.4% |
| 2002 | $1,100 | $83,396 |
Find assessor info on the county website
Neighborhood: 32708
Nearby homes
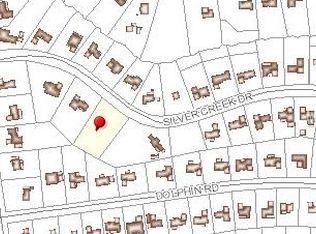
- $100,0000.3 Acres628 Silver Creek Dr #15, Winter Springs, FL 32708Sold
- $437,8004 bd2 ba1.8k sqft620 Silver Creek Dr, Winter Springs, FL 32708Off Market
- $100,0000.33 Acres628 Silver Creek Dr, Winter Springs, FL 32708Sold
- $465,5003 bd2 ba1.8k sqft632 Silver Creek Dr, Winter Springs, FL 32708Off Market
- $468,5004 bd2 ba2.2k sqft616 Silver Creek Dr, Winter Springs, FL 32708Off Market
- $405,7003 bd2 ba1.8k sqft623 Silver Creek Dr, Winter Springs, FL 32708Off Market
- $80,000-- bd-- ba-- sqft627 Silver Creek Dr, Winter Springs, FL 32708Off Market
- $80,000-- bd-- ba-- sqft619 Silver Creek Dr, Winter Springs, FL 32708Off Market
Nearby schools
GreatSchools rating
- 9/10Layer Elementary SchoolGrades: PK-5Distance: 0.7 mi
- 7/10Indian Trails Middle SchoolGrades: 6-8Distance: 1.9 mi
- 6/10Winter Springs High SchoolGrades: 9-12Distance: 1.6 mi
Schools provided by the listing agent
- Elementary: Layer Elementary
- Middle: Indian Trails Middle
- High: Winter Springs High
Source: Stellar MLS. This data may not be complete. We recommend contacting the local school district to confirm school assignments for this home.
Get a cash offer in 3 minutes
Find out how much your home could sell for in as little as 3 minutes with a no-obligation cash offer.
Estimated market value
$430,500
Get a cash offer in 3 minutes
Find out how much your home could sell for in as little as 3 minutes with a no-obligation cash offer.
Estimated market value
$430,500
- Florida
- Seminole County
- Winter Springs
- 32708
- 624 SILVER CREEK DRIVE
Nearby cities
Nearby zip codes
Other Winter Springs Topics
