Welcome home to one of the largest lots in the neighborhood! Complete with pool, hot tub, covered patio and ample yard space, this home offers endless opportunities! This home is nestled on a cul de sac, providing space, privacy and plenty of room to entertain. This spacious 4 bedroom home offers an open-concept layout designed for both indoor and outdoor living. The gourmet kitchen features abundant cabinetry, generous counter space, and a large island overlooking the inviting family room. With designer upgrades throughout the house, this is one house not to be missed! The upstairs primary suite provides a relaxing retreat with a large bath and walk-in closet. Additional bedrooms offer flexibility for family and guests, along with a separate office and upstairs combo media room flex space. Step outside to enjoy the covered patio and oversized backyard, perfect for outdoor gatherings and play.This yard is truly remarkable and is a must see! The property line extends past the fence line, allowing the future homeowner to maximize square footage potential. Located in the highly desirable master planned community of Light Farms, residents enjoy exceptional amenities including multiple pools, parks, trails, fitness facilities, sports courts, community events, and on-site elementary school access. Conveniently located near shopping, dining, and major commuting routes, this home combines comfort, convenience, and an exceptional lifestyle.
Sold
Price Unknown
624 Smokebrush St, Celina, TX 75009
4beds
2,670sqft
Single Family Residence
Built in 2015
8,755 Square Feet Lot
$599,500 Zestimate®
$--/sqft
$3,892 Estimated rent
Home value
$599,500
$570,000 - $629,000
$3,892/mo
Zestimate® history
Owner options
List your home for rent
$3,892/mo
Rent Zestimate®
Find your next renter with Zillow Rental Manager. Plus, with online applications, you can quickly screen prospective tenants – for free.
$3,892/mo
Rent Zestimate®
Refinance and save
$125/mo
Est. payment
Refinancing to a lower rate could help reduce your monthly payments and save thousands over the life of the loan.
$125/mo
Est. payment
Explore your selling options
Work with a Zillow partner agent
Leverage their expertise and Zillow's premium Showcase listings to get your home seen by more buyers.
Get startedList with your own agent
Get your home in front of millions of buyers by listing it on Zillow.
Learn how to do itSell it yourself
Take full control of how buyers see your home on Zillow by listing For Sale by Owner (FSBO).
List your homeWhat's special
Hot tubSeparate officeCovered patioLarge bathWalk-in closetGenerous counter spaceGourmet kitchen
Zillow last checked:
Listing updated:
Listed by:
Margaret Swain 0806156 650-906-9498,
Gateway Realty 214-494-9875
Bought with:
Margaret Swain, 0806156
Gateway Realty
Source: NTREIS,MLS#: 21305790
Facts & features
Interior
Bedrooms & bathrooms
- Bedrooms: 4
- Bathrooms: 3
- Full bathrooms: 2
- 1/2 bathrooms: 1
Primary bedroom
- Level: Second
- Dimensions: 17 x 13
Bedroom
- Level: Second
- Dimensions: 11 x 11
Bedroom
- Features: En Suite Bathroom, Walk-In Closet(s)
- Level: Second
- Dimensions: 12 x 10
Bedroom
- Level: Second
- Dimensions: 10 x 12
Family room
- Level: Second
- Dimensions: 17 x 11
Kitchen
- Features: Built-in Features, Eat-in Kitchen, Kitchen Island
- Level: First
- Dimensions: 16 x 22
Living room
- Features: Fireplace
- Level: First
- Dimensions: 16 x 16
Office
- Level: First
- Dimensions: 13 x 11
Heating
- Central, Fireplace(s)
Cooling
- Central Air, Ceiling Fan(s)
Appliances
- Included: Built-In Gas Range, Dishwasher, Disposal, Microwave
Features
- Eat-in Kitchen, Kitchen Island, Walk-In Closet(s)
- Has basement: No
- Number of fireplaces: 1
- Fireplace features: Gas
Interior area
- Total interior livable area: 2,670 sqft
Property
Parking
- Total spaces: 3
- Parking features: Garage Faces Front, Garage
- Attached garage spaces: 3
Features
- Levels: Two
- Stories: 2
- Patio & porch: Covered
- Exterior features: Outdoor Grill, Outdoor Kitchen, Outdoor Living Area
- Pool features: In Ground, Pool
- Fencing: Back Yard,Fenced,Wood
Lot
- Size: 8,755 Square Feet
- Features: Corner Lot, Cul-De-Sac
Details
- Parcel number: R1073300P01701
Construction
Type & style
- Home type: SingleFamily
- Architectural style: Traditional,Detached
- Property subtype: Single Family Residence
Condition
- Year built: 2015
Utilities & green energy
- Sewer: Public Sewer
- Utilities for property: Electricity Connected, Natural Gas Available, Sewer Available, Separate Meters, Water Available
Community & HOA
Community
- Subdivision: Light Farms Ph Three Cypress & Sage Neighborhoods
HOA
- Has HOA: Yes
- Amenities included: Maintenance Front Yard
- Services included: All Facilities, Maintenance Grounds
- HOA fee: $125 monthly
- HOA name: Insight Property Management
- HOA phone: 214-292-3484
Location
- Region: Celina
Financial & listing details
- Tax assessed value: $588,377
- Annual tax amount: $6,558
- Date on market: 6/24/2026
- Cumulative days on market: 30 days
- Listing terms: Cash,Conventional,FHA,VA Loan
Price history
| Date | Event | Price |
|---|---|---|
| 8/6/2026 | Sold | -- |
Source: NTREIS #21305790 Report a problem | ||
| 7/27/2026 | Pending sale | $599,000$224/sqft |
Source: NTREIS #21305790 Report a problem | ||
| 7/21/2026 | Contingent | $599,000$224/sqft |
Source: NTREIS #21305790 Report a problem | ||
| 7/12/2026 | Price change | $599,000-7.7%$224/sqft |
Source: NTREIS #21305790 Report a problem | ||
| 7/10/2026 | Price change | $649,000-7.2%$243/sqft |
Source: NTREIS #21305790 Report a problem | ||
| 6/24/2026 | Listed for sale | $699,000$262/sqft |
Source: NTREIS #21305790 Report a problem | ||
Public tax history
| Year | Property taxes | Tax assessment |
|---|---|---|
| 2025 | $6,558 +1.6% | $581,288 +10% |
| 2024 | $6,454 +12.4% | $528,444 +10% |
| 2023 | $5,745 -5.1% | $480,404 +20.8% |
| 2022 | $6,052 +4.6% | $397,839 +10% |
| 2021 | $5,784 +7% | $361,672 +8.7% |
| 2020 | $5,408 -6.4% | $332,878 -2.1% |
| 2019 | $5,777 -6.7% | $339,969 -1.1% |
| 2018 | $6,192 -28.9% | $343,920 +1.2% |
| 2017 | $8,705 | $340,000 +11.8% |
| 2016 | $8,705 | $304,172 |
Find assessor info on the county website
Neighborhood: 75009
Nearby homes
- $432,4003 bd2 ba2.1k sqft616 Smokebrush St, Celina, TX 75009Off Market
- $465,9004 bd3 ba2.3k sqft625 Allbright Rd, Celina, TX 75009Off Market
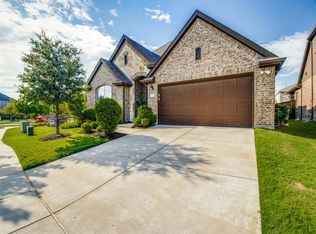
- $569,3005 bd3 ba2.7k sqft612 Smokebrush St, Celina, TX 75009Off Market
- $494,7004 bd3 ba2.7k sqft612 Smokebrush, Celina, TX 75009Off Market
- $506,1004 bd3 ba2.7k sqft621 Allbright Rd, Celina, TX 75009Off Market
- $412,300-- bd-- ba-- sqftWorthington Way, Celina, TX 75009Off Market
- $466,8004 bd3 ba2.3k sqft617 Allbright Rd, Celina, TX 75009Off Market
- $565,4004 bd3 ba2.8k sqft621 Smokebrush St, Celina, TX 75009Off Market
Nearby schools
GreatSchools rating
- 8/10Light Farms Elementary SchoolGrades: PK-5Distance: 0.7 mi
- 9/10Reynolds Middle SchoolGrades: 6-8Distance: 1.7 mi
- 7/10Prosper High SchoolGrades: 9-12Distance: 0.6 mi
Schools provided by the listing agent
- Elementary: Light Farms
- Middle: Reynolds
- High: Prosper
- District: Prosper ISD
Source: NTREIS. This data may not be complete. We recommend contacting the local school district to confirm school assignments for this home.
Get a cash offer in 3 minutes
Find out how much your home could sell for in as little as 3 minutes with a no-obligation cash offer.
Estimated market value
$599,500
Get a cash offer in 3 minutes
Find out how much your home could sell for in as little as 3 minutes with a no-obligation cash offer.
Estimated market value
$599,500
- Texas
- Collin County
- Celina
- 75009
- 624 Smokebrush St
