Two-story home in McDonough offering a well-proportioned layout across two levels. The kitchen features rich cherry wood cabinetry, tile flooring, a full appliance package including a stainless steel refrigerator, white range, and dishwasher, with a convenient peninsula. The carpeted living room showcases a cozy fireplace and vaulted ceilings with ceiling fan. The spacious primary bedroom includes vaulted ceilings and an en-suite bath. A formal dining room with chandelier and French doors to the rear patio adds entertaining space. Additional carpeted bedrooms are well-sized with ceiling fans. Three full baths serve the home with tub/shower combos and dark cherry wood vanities. Out back, a concrete patio with privacy fencing provides outdoor space. An attached two-car garage completes this move-in ready home. . Included 100-Day Home Warranty with buyer activation
Pending
Price cut: $7K (6/25)
$196,000
624 Stadler Pointe, McDonough, GA 30253
3beds
1,440sqft
Townhouse, Residential
Built in 2004
2,609 Square Feet Lot
$195,400 Zestimate®
$136/sqft
$27/mo HOA
What's special
Cozy fireplaceAttached two-car garageEn-suite bathTile flooringRich cherry wood cabinetryConvenient peninsulaSpacious primary bedroom
- 30 days |
- 412 |
- 21 |
Zillow last checked:
Listing updated:
Listed by:
Tanya Pickens,
Opendoor Brokerage, LLC 404-796-8789,
Lance Stadler,
Opendoor Brokerage, LLC
Source: FMLS GA,MLS#: 7792900
Facts & features
Interior
Bedrooms & bathrooms
- Bedrooms: 3
- Bathrooms: 3
- Full bathrooms: 2
- 1/2 bathrooms: 1
Rooms
- Room types: Other
Primary bedroom
- Features: None
- Level: None
Bedroom
- Features: None
Primary bathroom
- Features: Tub/Shower Combo, Other
Dining room
- Features: Separate Dining Room
Kitchen
- Features: Other Surface Counters, Pantry
Heating
- Central, Natural Gas
Cooling
- Central Air
Appliances
- Included: Dishwasher, Electric Range, Range Hood
- Laundry: In Kitchen, Laundry Closet, Other
Features
- Other
- Flooring: Carpet, Vinyl
- Windows: None
- Basement: None
- Number of fireplaces: 1
- Fireplace features: Gas Log, Living Room
- Common walls with other units/homes: No Common Walls
Interior area
- Total structure area: 1,440
- Total interior livable area: 1,440 sqft
- Finished area above ground: 1,440
- Finished area below ground: 0
Property
Parking
- Parking features: None
Accessibility
- Accessibility features: None
Features
- Levels: Two
- Stories: 2
- Patio & porch: None
- Exterior features: Other
- Pool features: None
- Spa features: None
- Fencing: None
- Has view: Yes
- View description: Other
- Waterfront features: None
- Body of water: None
Lot
- Size: 2,609 Square Feet
- Features: Other
Details
- Additional structures: None
- Parcel number: 092H01068000
- Other equipment: None
- Horse amenities: None
Construction
Type & style
- Home type: Townhouse
- Architectural style: Other
- Property subtype: Townhouse, Residential
- Attached to another structure: Yes
Materials
- Vinyl Siding
- Foundation: Slab
- Roof: Composition
Condition
- Resale
- New construction: No
- Year built: 2004
Utilities & green energy
- Electric: 110 Volts
- Sewer: Public Sewer
- Water: Public
- Utilities for property: Electricity Available, Natural Gas Available, Sewer Available
Green energy
- Energy efficient items: None
- Energy generation: None
Community & HOA
Community
- Features: Pool
- Security: Security System Owned
- Subdivision: Bridgewater Crossing
HOA
- Has HOA: Yes
- HOA fee: $325 annually
Location
- Region: Mcdonough
Financial & listing details
- Price per square foot: $136/sqft
- Tax assessed value: $221,100
- Annual tax amount: $3,551
- Date on market: 6/23/2026
- Cumulative days on market: 30 days
- Listing terms: Cash,Conventional
- Ownership: Fee Simple
- Electric utility on property: Yes
- Road surface type: Paved
Estimated market value
$195,400
$186,000 - $205,000
$1,706/mo
Price history
| Date | Event | Price |
|---|---|---|
| 7/10/2026 | Pending sale | $196,000$136/sqft |
Source:  GAMLS #10785004 Report a problem GAMLS #10785004 Report a problem | ||
| 6/25/2026 | Price change | $196,000-3.4%$136/sqft |
Source: GAMLS #10785004 Report a problem | ||
| 6/12/2026 | Listed for sale | $203,000+23.5%$141/sqft |
Source: GAMLS #10785004 Report a problem | ||
| 6/4/2026 | Sold | $164,400+56.7%$114/sqft |
Source: Public Record Report a problem | ||
| 9/19/2005 | Sold | $104,900$73/sqft |
Source: Public Record Report a problem | ||
Public tax history
| Year | Property taxes | Tax assessment |
|---|---|---|
| 2025 | $3,551 +0.4% | $88,440 +1% |
| 2024 | $3,535 +8.9% | $87,600 +5.3% |
| 2023 | $3,246 +27.6% | $83,200 +28.2% |
| 2022 | $2,545 +34.8% | $64,920 +35.8% |
| 2021 | $1,888 +17.9% | $47,800 +18.6% |
| 2020 | $1,601 +1.7% | $40,320 +1.7% |
| 2019 | $1,575 +14.5% | $39,640 +15.1% |
| 2018 | $1,376 +17.3% | $34,440 +17.1% |
| 2016 | $1,173 -0.8% | $29,400 +28.5% |
| 2015 | $1,183 +23.2% | $22,880 +14.9% |
| 2014 | $960 | $19,920 |
| 2013 | -- | -- |
| 2012 | -- | -- |
| 2011 | -- | -- |
| 2010 | -- | -- |
| 2009 | -- | -- |
| 2008 | $1,720 +4.6% | -- |
| 2007 | $1,645 +79.8% | $42,480 |
| 2005 | $915 | $42,480 +73.8% |
| 2004 | $915 | $24,440 |
Find assessor info on the county website
Monthly payment
Est. payment
Payment breakdown
Explore the cost of this home by adjusting the details. Changes won't be saved.Climate risks
Neighborhood: 30253
Nearby schools
GreatSchools rating
- 4/10Wesley Lakes Elementary SchoolGrades: PK-5Distance: 0.6 mi
- 5/10Henry County Middle SchoolGrades: 6-8Distance: 2.7 mi
- 2/10McDonough High SchoolGrades: 9-12Distance: 2.6 mi
Schools provided by the listing agent
- Elementary: Wesley Lakes
- High: McDonough
Source: FMLS GA. This data may not be complete. We recommend contacting the local school district to confirm school assignments for this home.
- $195,5003 bd3 ba1.4k sqft628 Stadler Pointe, McDonough, GA 30253Off Market
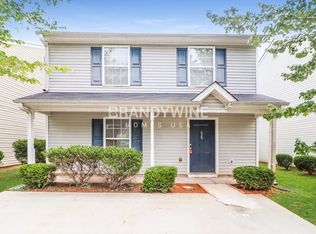
- $189,0003 bd2 ba1.3k sqft620 Stadler Pointe, McDonough, GA 30253Off Market
- $189,1003 bd2 ba1.3k sqft632 Stadler Pointe, McDonough, GA 30253Off Market
- $195,4003 bd2 ba1.4k sqft616 Stadler Pointe, McDonough, GA 30253Off Market
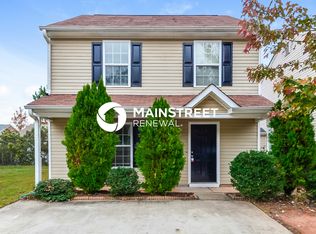
- $205,6003 bd2 ba1.3k sqft525 Epris Ln, McDonough, GA 30253Off Market
- $199,5003 bd3 ba1.6k sqft529 Epris Ln, McDonough, GA 30253Off Market
- $215,0003 bd3 ba1.4k sqft521 Epris Ln, McDonough, GA 30253Sold
- $198,2003 bd2 ba1.3k sqft533 Epris Ln, McDonough, GA 30253Off Market
A local agent can set up tours, give advice and negotiate with sellers.
Similar homes
- $198,0002 bd3 ba1.3k sqft167 London Dr, McDonough, GA 30253For Sale
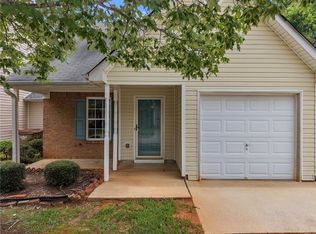
 MLS ID #7789535, Clarence Quarterman, Keller Williams Realty West Atlanta. FMLS GA
 - $209,9003 bd3 ba1.5k sqft605 Magnolia Gardens Walk, McDonough, GA 30253For Sale
 MLS ID #7803581, Jessica Pedreira, Virtual Properties Realty.com. FMLS GA
 - $259,0003 bd2 ba1.4k sqft267 Decatur Rd, McDonough, GA 30253Active

 MLS ID #10794298, Tanya Pickens, Opendoor Brokerage. GAMLS
 - $235,0003 bd3 ba1.4k sqft5060 Tussahaw Xing, McDonough, GA 30252For Sale
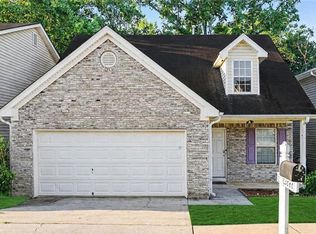 MLS ID #7788112, MARK SPAIN, Mark Spain Real Estate. FMLS GA
 - $239,9003 bd3 ba1.4k sqft4020 Tussahaw Xing, McDonough, GA 30252For SaleMLS ID #7790227, Robert Salmons, Entera Realty, LLC. FMLS GA
- $244,9003 bd3 ba1.4k sqft4065 Mission Way, McDonough, GA 30252For SaleMLS ID #7795924, Robert Salmons, Entera Realty, LLC. FMLS GA
- $280,0003 bd2 ba1.4k sqft179 Rockport Dr, McDonough, GA 30253For SaleMLS ID #7788276, MARK SPAIN, Mark Spain Real Estate. FMLS GA
- $265,0004 bd3 ba1.7k sqft135 Dunwick Ln, McDonough, GA 30253For SaleMLS ID #7803880, Kija Mattox, Coldwell Banker Realty. FMLS GA
- $276,0003 bd2 ba1.5k sqft342 Newcastle Vis, McDonough, GA 30253ActiveMLS ID #10764994, Tanya Pickens, Opendoor Brokerage. GAMLS
- $187,0003 bd3 ba1.5k sqft8506 Kaden Dr, Jonesboro, GA 30238For SaleMLS ID #7718622, MARK SPAIN, Mark Spain Real Estate. FMLS GA
- $195,0003 bd2 ba1.4k sqft7600 Antebellum Ln, Riverdale, GA 30274ActiveMLS ID #10799616, Stevenson Bruno, HomeSmart. GAMLS
- $190,0003 bd3 ba1.4k sqft4041 Browne Ct, Conley, GA 30288ActiveMLS ID #10707268, Tanya Pickens, Opendoor Brokerage. GAMLS
- $170,0003 bd3 ba1.3k sqft6745 Sunset Hills Blvd, Rex, GA 30273For SaleMLS ID #7784310, Courtney Shepler, Dwelli Inc.. FMLS GA
- $180,0003 bd3 ba1.4k sqft3027 Fair Creek Ct, Lithonia, GA 30038For SaleMLS ID #7790572, Halthea HillLatty, Keller Williams Realty Atlanta Partners. FMLS GA
- $175,0003 bd2 ba1.3k sqft1735 Fox Chase Ct SE, Conyers, GA 30013ActiveMLS ID #10738572, The Dana Durham Group, Keller Williams Realty Atl. Partners. GAMLS
- $200,0003 bd3 ba1.3k sqft2502 Walden Lake Dr, Decatur, GA 30035ActiveMLS ID #10798021, Simah Benyamin, BHGRE Metro Brokers. GAMLS
- $209,9003 bd2 ba1.2k sqft1443 Pebble Ridge Ln, Hampton, GA 30228ActiveMLS ID #10666800, Allison Richardson, GA Realty Experts. GAMLS
- $215,0003 bd3 ba1.5k sqft3816 Waldrop Ln, Decatur, GA 30034For SaleMLS ID #7762446, TY BURROUGHS, Sanders RE, LLC. FMLS GA
- $215,0003 bd2 ba1.3k sqft2329 Glebe Ct, Hampton, GA 30228For SaleMLS ID #7724391, MARK SPAIN, Mark Spain Real Estate. FMLS GA
- $210,0003 bd2 ba1.2k sqft342 Laurel Ln, Stockbridge, GA 30281ActiveMLS ID #10738994, Robert E Salmons Jr., Entera Realty. GAMLS
