Skip main navigation
Off market
  • $853,900

    624 State Route 94 N, Warwick, NY 10990

    5beds
    3,960sqft
    SingleFamily
    Built in 2008
    9.3 Acres Lot
    $853,900 Zestimate®
    $216/sqft
    $5,813 Estimated rent

    Home value

    $853,900

    $794,000 - $922,000

    $5,813/mo

    Zestimate® history
    Loading
    Loading...

    Owner options

    List your home for rent

    $5,813/mo

    Rent Zestimate®

    Find your next renter with Zillow Rental Manager. Plus, with online applications, you can quickly screen prospective tenants – for free.

    Learn more

    $5,813/mo

    Rent Zestimate®

    Refinance and save

    $5,919/mo

    Est. payment

    Refinancing to a lower rate could help reduce your monthly payments and save thousands over the life of the loan.

    See today's rates

    $5,919/mo

    Est. payment

    Explore your selling options

    Work with a Zillow partner agent

    Leverage their expertise and Zillow's premium Showcase listings to get your home seen by more buyers.

    Get started

    List with your own agent

    Get your home in front of millions of buyers by listing it on Zillow.

    Learn how to do it

    Sell it yourself

    Take full control of how buyers see your home on Zillow by listing For Sale by Owner (FSBO).

    List your home

    What's special

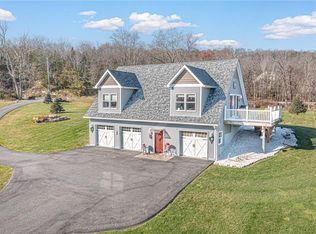
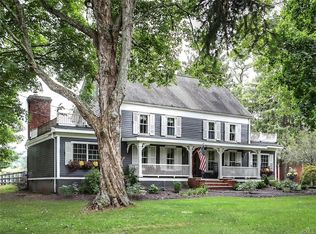
    Legal Mother Daughter that includes plenty of space to bring the entire family. Pulling into your private driveway you will first be welcomed by magnificent mountain and horse farm views. You may next notice the 3 car garage and manicured property. The rocking chair front porch will welcome you and your guests. Entering your new home the first level includes a large formal dinning rm, home office, play rm, family rm that includes a fireplace, fantastic kitchen with center island and Wolf range, laundry rm, full bathroom, plus 3 season room. The second floor includes 3 bedrooms, full bathroom, a second home office, plus a master suite with full bathroom, plus a 900 sq ft semi finished bonus room plumbed for 5th bathroom and wet bar. The lower floor includes a fully finished in-law suite with full bathroom, bed rm, living rm, and full kitchen. This home includes plenty of extras such as 3 zone AC, storage, large 3 tier deck, patio, lots of recessed lighting, and much more.

    This property is off market, which means it's not currently listed for sale or rent on Zillow. This may be different from what's available on other websites or public sources.
    Facts & features

    Interior

    Bedrooms & bathrooms
    • Bedrooms: 5
    • Bathrooms: 4
    • Full bathrooms: 4
    Heating
    • Forced air, Gas
    Cooling
    • Central
    Appliances
    • Included: Dishwasher, Microwave, Refrigerator
    Features
    • Flooring: Hardwood
    • Has fireplace: Yes
    Interior area
    • Total interior livable area: 3,960 sqft

    Property

    Parking
    • Parking features: Garage - Attached
    Features
    • Exterior features: Other
    Lot
    • Size: 9.30 Acres
    Details
    • Parcel number: 33548919152

    Construction

    Type & style
    • Home type: SingleFamily
    • Architectural style: Colonial
    Materials
    • Metal
    Condition
    • Year built: 2008

    Community & neighborhood

    Location
    • Region: Warwick

    Other

    Other facts
    • Amenities: Close to School, Close to Shops, Close to Park, 1st Floor Bedrm, 1st Fl Master Bedroom, Mountain Views, Guest Quarters
    • Property Type: Single Family
    • Status: Active
    • Garbage: Private
    • Attic Description: Full
    • Year Built Exception: Estimated
    • Sq Ft Source: Other
    • Water Description: Drilled Well
    • Post Office: Warwick
    • Hotwater: Gas Stand Alone, Electric Stand Alone
    • Tax Source: Other
    • Tax Amount: 13500
    • Tax Year: 2016
    • Included: Light Fixtures, Garage Door Opener, Oven/Range, Ceiling Fan, Chandelier(s), Mailbox, Water Conditioner Owned
    • Sewer Description: Septic
    • Construction Description: Frame

    Price history

    DateEventPrice
    10/18/2018Sold$435,000-3.1%$110/sqft
    Source: OneKey® MLS as distributed by MLS GRID #H4819857 Report a problem
    7/19/2018Listing removed$449,000$113/sqft
    Source: HomeSmart Homes And Estates #4819857 Report a problem
    7/18/2018Pending sale$449,000$113/sqft
    Source: HomeSmart Homes And Estates #4819857 Report a problem
    5/4/2018Listed for sale$449,000+146%$113/sqft
    Source: HomeSmart Homes & Estates #4819857 Report a problem
    10/12/2007Sold$182,500$46/sqft
    Source: Public Record Report a problem

    Public tax history

    YearProperty taxesTax assessment
    2025-- $60,200
    2024-- $60,200
    2023-- $60,200
    2022-- $60,200
    2021-- $60,200
    2020-- $60,200
    2019-- $60,200 +1.5%
    2018-- $59,300
    2017$12,951 $59,300
    2016-- $59,300
    2015-- $59,300
    2014-- $59,300
    2013-- $59,300
    2012-- $59,300 +2.2%
    2011-- $58,000
    2010-- $58,000 +81.3%
    2009-- $32,000 +86%
    2007-- $17,200

    Find assessor info on the county website

    Neighborhood: 10990

    Nearby schools

    GreatSchools rating
    Schools provided by the listing agent
    • Elementary: Golden Hill
    • Middle: S S Seward Institute
    • High: S.S. Seward Institute
    • District: Florida

    Source: The MLS. This data may not be complete. We recommend contacting the local school district to confirm school assignments for this home.

    Get a cash offer in 3 minutes
    Find out how much your home could sell for in as little as 3 minutes with a no-obligation cash offer.
    Estimated market value
    $853,900
    Get a cash offer in 3 minutes
    Find out how much your home could sell for in as little as 3 minutes with a no-obligation cash offer.
    Estimated market value
    $853,900