Perched on the side of Mt. Nittany with one of the most breathtaking views in State College, this spacious ranch home offers plenty of living space on 1.84 private acres. Take in panoramic views of the valley, Beaver Stadium, and the Bryce Jordan Center from your expansive back deck. This 4-bedroom, 2.5-bath home features a great open layout on the main floor, with a propane fireplace to relax, a covered front porch, and a two-car garage. The finished walkout basement includes a third family room, wood stove, pre-plumbed bath, and generous storage. New roof in 2020. Tucked away on a quiet no-outlet street, yet just minutes from I-99, downtown State College, and shopping—this home delivers space, privacy, and an unforgettable setting.
Sold for $512,000
$512,000
624 Struble Rd, State College, PA 16801
4beds
2,611sqft
Single Family Residence
Built in 1987
1.84 Acres Lot
$533,000 Zestimate®
$196/sqft
$2,935 Estimated rent
Home value
$533,000
Estimated sales range
Not available
$2,935/mo
Zestimate® history
Owner options
List your home for rent
$2,935/mo
Rent Zestimate®
Find your next renter with Zillow Rental Manager. Plus, with online applications, you can quickly screen prospective tenants – for free.
$2,935/mo
Rent Zestimate®
Refinance and save
$3,341/mo
Est. payment
Refinancing to a lower rate could help reduce your monthly payments and save thousands over the life of the loan.
$3,341/mo
Est. payment
Explore your selling options
Work with a Zillow partner agent
Leverage their expertise and Zillow's premium Showcase listings to get your home seen by more buyers.
Get startedList with your own agent
Get your home in front of millions of buyers by listing it on Zillow.
Learn how to do itSell it yourself
Take full control of how buyers see your home on Zillow by listing For Sale by Owner (FSBO).
List your homeWhat's special
Propane fireplaceTwo-car garageExpansive back deckFinished walkout basementCovered front porchBreathtaking viewsOpen layout
Zillow last checked:
Listing updated:
Listed by:
Phil Williams 814-571-9572,
RE/MAX Centre Realty
Bought with:
Kylie Clouse, RS357229
Keller Williams Advantage Realty
Source: Bright MLS,MLS#: PACE2515752
Facts & features
Interior
Bedrooms & bathrooms
- Bedrooms: 4
- Bathrooms: 3
- Full bathrooms: 2
- 1/2 bathrooms: 1
- Main level bathrooms: 1
Rooms
- Room types: Living Room, Dining Room, Bedroom 2, Bedroom 3, Bedroom 4, Kitchen, Family Room, Den, Bedroom 1, Laundry, Storage Room, Bathroom 1, Bathroom 2, Bonus Room, Half Bath
Bedroom 1
- Level: Upper
- Area: 288 Square Feet
- Dimensions: 24 x 12
Bedroom 2
- Level: Upper
- Area: 104 Square Feet
- Dimensions: 13 x 8
Bedroom 3
- Level: Upper
- Area: 110 Square Feet
- Dimensions: 11 x 10
Bedroom 4
- Level: Upper
- Area: 182 Square Feet
- Dimensions: 14 x 13
Bathroom 1
- Level: Upper
- Area: 40 Square Feet
- Dimensions: 8 x 5
Bathroom 2
- Level: Upper
- Area: 40 Square Feet
- Dimensions: 8 x 5
Bonus room
- Features: Basement - Partially Finished, Basement - Unfinished
- Level: Lower
- Area: 42 Square Feet
- Dimensions: 7 x 6
Den
- Level: Lower
- Area: 575 Square Feet
- Dimensions: 25 x 23
Dining room
- Level: Main
- Area: 110 Square Feet
- Dimensions: 10 x 11
Family room
- Level: Main
- Area: 182 Square Feet
- Dimensions: 14 x 13
Half bath
- Level: Main
Kitchen
- Level: Main
- Area: 187 Square Feet
- Dimensions: 11 x 17
Kitchen
- Level: Main
- Area: 187 Square Feet
- Dimensions: 11 x 17
Laundry
- Level: Lower
- Area: 77 Square Feet
- Dimensions: 11 x 7
Living room
- Level: Main
- Area: 187 Square Feet
- Dimensions: 17 x 11
Mud room
- Level: Lower
- Area: 110 Square Feet
- Dimensions: 11 x 10
Storage room
- Level: Lower
- Area: 399 Square Feet
- Dimensions: 21 x 19
Heating
- Baseboard, Wood Stove, Electric
Cooling
- Ceiling Fan(s), Humidity Control, Window Unit(s), Electric
Appliances
- Included: Built-In Range, Dishwasher, Dryer, ENERGY STAR Qualified Refrigerator, Extra Refrigerator/Freezer, Humidifier, Oven/Range - Electric, Water Heater, Tankless Water Heater
- Laundry: Laundry Room, Mud Room
Features
- Bathroom - Stall Shower, Bathroom - Tub Shower, Breakfast Area, Ceiling Fan(s), Combination Kitchen/Dining, Dining Area, Family Room Off Kitchen, Open Floorplan, Formal/Separate Dining Room, Eat-in Kitchen
- Flooring: Carpet
- Basement: Walk-Out Access,Rough Bath Plumb,Partially Finished
- Number of fireplaces: 1
- Fireplace features: Brick, Gas/Propane
Interior area
- Total structure area: 3,250
- Total interior livable area: 2,611 sqft
- Finished area above ground: 2,003
- Finished area below ground: 608
Property
Parking
- Total spaces: 6
- Parking features: Storage, Garage Door Opener, Garage Faces Front, Inside Entrance, Driveway, Attached
- Attached garage spaces: 2
- Uncovered spaces: 4
Accessibility
- Accessibility features: None
Features
- Levels: Three
- Stories: 3
- Exterior features: Play Equipment
- Pool features: None
- Has view: Yes
- View description: City, Mountain(s), Panoramic, Trees/Woods, Valley
Lot
- Size: 1.84 Acres
- Dimensions: 190 x 450
- Features: Cul-De-Sac, Front Yard, Hunting Available, Secluded, Sloped
Details
- Additional structures: Above Grade, Below Grade
- Parcel number: 19004,072H,0000
- Zoning: FOREST
- Special conditions: Standard
Construction
Type & style
- Home type: SingleFamily
- Architectural style: Colonial
- Property subtype: Single Family Residence
Materials
- Vinyl Siding
- Foundation: Block
Condition
- New construction: No
- Year built: 1987
Utilities & green energy
- Electric: 200+ Amp Service
- Sewer: Private Septic Tank
- Water: Well
- Utilities for property: Cable Connected, Propane, Broadband, Cable
Community & HOA
Community
- Subdivision: None Available
HOA
- Has HOA: No
Location
- Region: State College
- Municipality: COLLEGE TWP
Financial & listing details
- Price per square foot: $196/sqft
- Tax assessed value: $79,630
- Annual tax amount: $5,327
- Date on market: 8/1/2025
- Listing agreement: Exclusive Right To Sell
- Listing terms: Cash,Conventional
- Inclusions: Kitchen Appliances, Dishwasher, Wood Stove, Closet Shelving, Washer / Dryer, Ac Units
- Exclusions: (all Negotiable) Snowblower, Riding Lawn Mower, Pool Table, Standing Ac Units, Garage Refrigerator
- Ownership: Fee Simple
Price history
| Date | Event | Price |
|---|---|---|
| 10/24/2025 | Sold | $512,000-2.5%$196/sqft |
Source:  Bright MLS #PACE2515752 Report a problem Bright MLS #PACE2515752 Report a problem | ||
| 9/5/2025 | Pending sale | $525,000$201/sqft |
Source: Bright MLS #PACE2515752 Report a problem | ||
| 8/20/2025 | Price change | $525,000-3.7%$201/sqft |
Source: Bright MLS #PACE2515752 Report a problem | ||
| 8/1/2025 | Listed for sale | $545,000$209/sqft |
Source: Bright MLS #PACE2515752 Report a problem | ||
Public tax history
| Year | Property taxes | Tax assessment |
|---|---|---|
| 2024 | $5,165 +2.1% | $79,630 |
| 2023 | $5,060 +5.9% | $79,630 |
| 2022 | $4,780 | $79,630 |
| 2021 | $4,780 +18.8% | -- |
| 2020 | $4,022 +0.8% | $79,630 |
| 2019 | $3,991 +14.3% | $79,630 |
| 2018 | $3,491 | $79,630 |
| 2017 | -- | $79,630 |
| 2016 | -- | $79,630 |
| 2015 | -- | $79,630 |
| 2014 | -- | $79,630 |
| 2013 | -- | $79,630 |
| 2012 | -- | $79,630 |
| 2011 | -- | $79,630 |
| 2010 | -- | $79,630 |
| 2009 | -- | $79,630 |
| 2006 | -- | $79,630 |
| 2005 | -- | $79,630 |
| 2004 | -- | $79,630 |
| 2003 | -- | $79,630 |
| 2002 | -- | $79,630 |
| 2000 | -- | $79,630 |
Find assessor info on the county website
Neighborhood: 16801
Nearby homes
- $533,2005 bd3 ba2.5k sqft600 Struble Rd, State College, PA 16801Off Market
- $416,1004 bd3 ba1.4k sqft638 Struble Rd, State College, PA 16801Off Market
- $550,6005 bd2 ba2.5k sqft120 Patrick Cir, State College, PA 16801Off Market
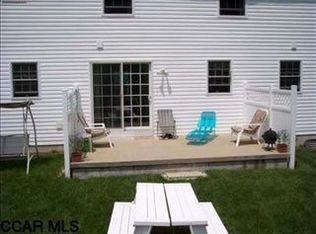
- $583,3004 bd2 ba2.3k sqft130 Patrick Cir, State College, PA 16801Off Market
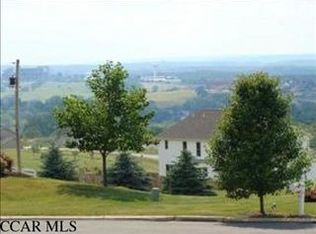
- $44,3002.86 acresStruble Rd, State College, PA 16801Off Market
- $534,1003 bd2 ba2.5k sqft140 Patrick Cir, State College, PA 16801Off Market
- $452,1003 bd2 ba1.9k sqft110 Patrick Cir, State College, PA 16801Off Market
- $546,7001 bd1 ba600 sqft619 Struble Rd, State College, PA 16801Off Market
Nearby schools
GreatSchools rating
- 8/10Spring Creek Elementary SchoolGrades: K-5Distance: 1.3 mi
- 9/10Mount Nittany Middle SchoolGrades: 6-8Distance: 2.3 mi
- 10/10State College Area High SchoolGrades: 8-12Distance: 3.9 mi
Schools provided by the listing agent
- District: State College Area
Source: Bright MLS. This data may not be complete. We recommend contacting the local school district to confirm school assignments for this home.


Get pre-qualified for a loan
At Zillow Home Loans, we can pre-qualify you in as little as 5 minutes with no impact to your credit score.An equal housing lender. NMLS #10287.
- Pennsylvania
- Centre County
- State College
- 16801
- 624 Struble Rd
