Skip main navigation
Off market
  • $592,000

    624 Summit Ave, Southampton, PA 18966

    3beds
    2,500sqft
    Detached
    Built in 1910
    0.27 Acres Lot
    $592,000 Zestimate®
    $237/sqft
    $2,413 Estimated rent

    Home value

    $592,000

    $556,000 - $628,000

    $2,413/mo

    Zestimate® history
    Loading
    Loading...

    Owner options

    List your home for rent

    $2,413/mo

    Rent Zestimate®

    Find your next renter with Zillow Rental Manager. Plus, with online applications, you can quickly screen prospective tenants – for free.

    Learn more

    $2,413/mo

    Rent Zestimate®

    Refinance and save

    $3,741/mo

    Est. payment

    Refinancing to a lower rate could help reduce your monthly payments and save thousands over the life of the loan.

    See today's rates

    $3,741/mo

    Est. payment

    Explore your selling options

    Work with a Zillow partner agent

    Leverage their expertise and Zillow's premium Showcase listings to get your home seen by more buyers.

    Get started

    List with your own agent

    Get your home in front of millions of buyers by listing it on Zillow.

    Learn how to do it

    Sell it yourself

    Take full control of how buyers see your home on Zillow by listing For Sale by Owner (FSBO).

    List your home

    What's special

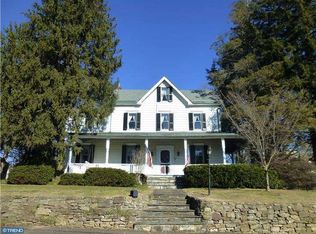
    Welcome to this recently, renovated Victorian in Upper Southampton! This home won't last long. Just move right in and enjoy the modern updates this home has to offer. As you walk under the spacious front porch, through the leaded glass front door with transom window, enter the bright and welcoming foyer complete with roomy coat closet. The first floor has 9 foot ceilings and has an open flow throughout the living room, dining room, family room and kitchen. Most of the original moldings and doors are still in the home. If you like to cook & entertain, you will love this home. This newer kitchen has white shaker cabinets, soft close drawers/ doors, custom tiled back splash, three person granite island, stainless steel appliances, vaulted ceiling and a lovely bay window. A barn door separates the laundry room and powder room, off of the kitchen. The master bedroom has a bay window, ceiling fan, recessed lighting and a walk in closet. The bathroom boasts a double sink vanity, frameless shower glass door and panel to accent the large, two person, custom tiled shower. The main bedroom, walk in closet and bathroom can be separated by a pocket door for your privacy. The second bedroom has a double closet and is generously sized. On the third floor there is another bedroom that has an en-suite bathroom with a custom tiled shower/tub and a quartz single vanity. There is also a mini-split heating & cooling system for this room. The outside of the home has been professionally landscaped. You will be able to enjoy entertaining on those lovely summer nights on the back patio. Need storage? We have it!!! There is an oversized, 1 car garage with a loft area, perfect for storage. Other features of the home are newer plumbing, flooring, electrical, HVAC system, kitchen, bathrooms and most of the windows.

    This property is off market, which means it's not currently listed for sale or rent on Zillow. This may be different from what's available on other websites or public sources.

    Facts & features

    Interior

    Bedrooms & bathrooms
    • Bedrooms: 3
    • Bathrooms: 3
    • Full bathrooms: 2
    • 1/2 bathrooms: 1
    Heating
    • Forced air, Electric
    Cooling
    • Central
    Appliances
    • Included: Dishwasher, Microwave
    Features
    • Recessed Lighting, Eat-in Kitchen
    • Flooring: Carpet
    • Basement: Y
    Interior area
    • Total interior livable area: 2,500 sqft
    • Finished area below ground: 0

    Property

    Parking
    • Total spaces: 1
    • Parking features: Garage - Detached
    Features
    • Exterior features: Vinyl
    Lot
    • Size: 0.27 Acres
    Details
    • Parcel number: 48012044
    • Special conditions: Standard

    Construction

    Type & style
    • Home type: SingleFamily
    • Architectural style: Colonial, Victorian
    • Property subtype: Detached
    Materials
    • Frame
    Condition
    • Year built: 1910

    Community & neighborhood

    Location
    • Region: Southampton

    Other

    Other facts
    • Flooring: Carpet
    • Heating: Forced Air
    • Appliances: Dishwasher, Built-in Microwave, Stainless Steel Appliance(s), Oven/Range - Electric
    • GarageYN: true
    • StoriesTotal: 2.5
    • HeatingYN: true
    • CoolingYN: true
    • StructureType: Detached
    • ConstructionMaterials: Frame
    • ArchitecturalStyle: Colonial, Victorian
    • SpecialListingConditions: Standard
    • ParkingFeatures: Driveway, Storage, Detached Garage, Oversized
    • CoveredSpaces: 1
    • Cooling: Central Air, Ductless/Mini-Split
    • InteriorFeatures: Recessed Lighting, Eat-in Kitchen
    • BelowGradeFinishedArea: 0
    • PropertySubType: Detached
    • Basement: Y
    • MlsStatus: ACTIVE UNDER CONTRACT

    Price history

    DateEventPrice
    3/31/2020Sold$380,000$152/sqft
    Source: Public Record Report a problem
    1/27/2020Pending sale$380,000$152/sqft
    Source: Keller Williams Real Estate-Horsham #PABU484928 Report a problem
    11/22/2019Listed for sale$380,000+4.1%$152/sqft
    Source: Keller Williams Real Estate-Horsham #PABU484928 Report a problem
    5/30/2018Sold$365,000-7.6%$146/sqft
    Source: Public Record Report a problem
    3/22/2018Listed for sale$395,000+131.7%$158/sqft
    Source: C-21 Montague-Canale #1000297370 Report a problem
    8/18/2017Sold$170,500+3.3%$68/sqft
    Source: Public Record Report a problem
    7/25/2017Listed for sale$165,000$66/sqft
    Source: Century 21 Montague-Canale #7024967 Report a problem

    Public tax history

    YearProperty taxesTax assessment
    2025$5,839 +0.4%$26,360
    2024$5,819 +6.4%$26,360
    2023$5,467 +2.2%$26,360
    2022$5,352 +1.8%$26,360
    2021$5,255 +1.4%$26,360
    2020$5,182 +84.3%$26,360 +73.4%
    2018$2,812 +2.9%$15,200
    2017$2,732 -5.1%$15,200
    2016$2,878 $15,200
    2015-- $15,200
    2014-- $15,200
    2013-- $15,200
    2012-- $15,200
    2011-- $15,200
    2010-- $15,200
    2009-- $15,200
    2008-- $15,200
    2007-- $15,200
    2006-- $15,200
    2005-- $15,200 +300%
    2004-- $3,800
    2003-- $3,800
    2002-- $3,800
    2000-- $3,800

    Find assessor info on the county website

    Neighborhood: 18966

    Nearby schools

    GreatSchools rating
    Schools provided by the listing agent
    • Elementary: Davis
    • Middle: Eugene Klinger
    • High: WILLIAM TENNENT
    • District: CENTENNIAL

    Source: The MLS. This data may not be complete. We recommend contacting the local school district to confirm school assignments for this home.

    Get a cash offer in 3 minutes
    Find out how much your home could sell for in as little as 3 minutes with a no-obligation cash offer.
    Estimated market value
    $592,000
    Get a cash offer in 3 minutes
    Find out how much your home could sell for in as little as 3 minutes with a no-obligation cash offer.
    Estimated market value
    $592,000