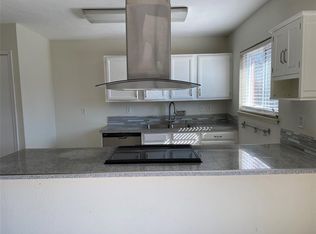
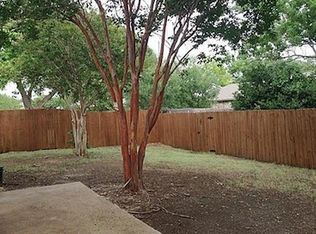
Walking distance to schools with a large covered back porch big enough for sitting. As you enter you will notice the upgraded LVP flooring throughout the home. To your front you will see a beautifully updated kitchen. Quartz counters w custom backsplash and custom cabinetry make this kitchen a standout in the neighborhood with 2021 appliances. Also hosts a large glass door that lets in a ton of natural light. The living room has an updated white brick fireplace and plenty of room for entertaining. The large primary suite includes an en suite bath with a large shower and a walk in closet. The guest bath was recently updated and has shower tub combo. Both additional rooms feature LVP floors and new windows in the front . Bonus room added in 2018 and garage converted to a great workshop.
Sold
Price Unknown
624 Sunny Slope Dr, Allen, TX 75002
3beds
1,430sqft
Single Family Residence
Built in 1979
6,712 Square Feet Lot
$304,200 Zestimate®
$--/sqft
$2,101 Estimated rent
Home value
$304,200
$289,000 - $319,000
$2,101/mo
Zestimate® history
Owner options
List your home for rent
$2,101/mo
Rent Zestimate®
Find your next renter with Zillow Rental Manager. Plus, with online applications, you can quickly screen prospective tenants – for free.
$2,101/mo
Rent Zestimate®
Refinance and save
Refinancing to a lower rate could help reduce your monthly payments and save thousands over the life of the loan.
Explore your selling options
Work with a Zillow partner agent
Leverage their expertise and Zillow's premium Showcase listings to get your home seen by more buyers.
Get startedList with your own agent
Get your home in front of millions of buyers by listing it on Zillow.
Learn how to do itSell it yourself
Take full control of how buyers see your home on Zillow by listing For Sale by Owner (FSBO).
List your homeWhat's special
New windowsBonus roomGranite countersLarge glass doorPlenty of roomUpdated white brick fireplaceBeautifully updated kitchen
Zillow last checked:
Listing updated:
Listed by:
Ashlee Bennett 0754820 469-410-3212,
Anna Ray Co. 469-410-3212
Bought with:
Daniel Hultman
Legacy Premier Group
Source: NTREIS,MLS#: 20609202
Facts & features
Interior
Bedrooms & bathrooms
- Bedrooms: 3
- Bathrooms: 2
- Full bathrooms: 2
Primary bedroom
- Dimensions: 14 x 14
Bedroom
- Dimensions: 12 x 12
Bedroom
- Dimensions: 11 x 10
Bonus room
- Dimensions: 10 x 10
Living room
- Dimensions: 19 x 14
Heating
- Electric
Cooling
- Central Air, Ceiling Fan(s), Electric
Appliances
- Included: Dishwasher, Electric Oven, Electric Range, Electric Water Heater, Disposal
- Laundry: Washer Hookup, Electric Dryer Hookup, Laundry in Utility Room
Features
- High Speed Internet, Open Floorplan, Cable TV
- Flooring: Carpet, Luxury Vinyl, Luxury VinylPlank, Tile
- Has basement: No
- Number of fireplaces: 1
- Fireplace features: Living Room, Masonry, Wood Burning
Interior area
- Total interior livable area: 1,430 sqft
Property
Parking
- Parking features: Driveway
- Has uncovered spaces: Yes
Features
- Levels: One
- Stories: 1
- Patio & porch: Patio, Covered
- Exterior features: Garden
- Pool features: None
- Fencing: Back Yard,Full,Gate,Wood
Lot
- Size: 6,712 Square Feet
- Features: Interior Lot, Landscaped
- Residential vegetation: Grassed
Details
- Additional structures: Shed(s)
- Parcel number: R113201803101
Construction
Type & style
- Home type: SingleFamily
- Architectural style: Ranch,Detached
- Property subtype: Single Family Residence
Materials
- Brick
- Foundation: Slab
- Roof: Composition,Shingle
Condition
- Year built: 1979
Utilities & green energy
- Sewer: Public Sewer
- Water: Public
- Utilities for property: Sewer Available, Separate Meters, Water Available, Cable Available
Community & HOA
Community
- Features: Playground, Park
- Security: Smoke Detector(s)
- Subdivision: Hillside Village No 5
HOA
- Has HOA: No
Location
- Region: Allen
Financial & listing details
- Tax assessed value: $293,905
- Annual tax amount: $5,523
- Date on market: 5/6/2024
- Cumulative days on market: 8 days
- Listing terms: Cash,Conventional,FHA,VA Loan
- Exclusions: All Fridges, washer and dryer
Price history
| Date | Event | Price |
|---|---|---|
| 5/31/2024 | Sold | -- |
Source: NTREIS #20609202 Report a problem | ||
| 5/21/2024 | Pending sale | $330,000$231/sqft |
Source: NTREIS #20609202 Report a problem | ||
| 5/15/2024 | Contingent | $330,000$231/sqft |
Source: NTREIS #20609202 Report a problem | ||
| 5/6/2024 | Listed for sale | $330,000$231/sqft |
Source: NTREIS #20609202 Report a problem | ||
Public tax history
| Year | Property taxes | Tax assessment |
|---|---|---|
| 2025 | $5,207 +23.9% | $293,905 -4.6% |
| 2024 | $4,203 -22.8% | $308,131 +1.5% |
| 2023 | $5,441 +3% | $303,568 +14% |
| 2022 | $5,285 +14.3% | $266,196 +22.4% |
| 2021 | $4,626 +2.9% | $217,558 +5% |
| 2020 | $4,497 | $207,128 +4.6% |
| 2019 | -- | $198,000 +16.4% |
| 2018 | $3,931 +101.6% | $170,155 +7.6% |
| 2017 | $1,949 | $158,105 +16.1% |
| 2016 | $1,949 +10% | $136,178 +37.7% |
| 2015 | $1,773 | $98,871 +16% |
| 2014 | $1,773 | $85,259 +15.3% |
| 2013 | -- | $73,922 -19.1% |
| 2012 | -- | $91,395 -7.6% |
| 2011 | -- | $98,869 -4.7% |
| 2010 | -- | $103,700 -2.6% |
| 2009 | -- | $106,467 -0.7% |
| 2008 | -- | $107,261 -0.4% |
| 2007 | -- | $107,719 +4.6% |
| 2006 | -- | $103,008 +2.3% |
| 2005 | -- | $100,714 -4.2% |
| 2004 | -- | $105,144 +1.2% |
| 2003 | -- | $103,920 +9.5% |
| 2002 | -- | $94,922 +10% |
| 2001 | -- | $86,293 +10% |
| 2000 | -- | $78,448 |
Find assessor info on the county website
Neighborhood: Hillside Village
Nearby homes
- $261,8003 bd2 ba1.2k sqft626 Sunny Slope Dr, Allen, TX 75002Off Market
- $281,8003 bd2 ba1.4k sqft622 Sunny Slope Dr, Allen, TX 75002Off Market
- $269,3003 bd2 ba1.3k sqft628 Sunny Slope Dr, Allen, TX 75002Off Market
- $304,2003 bd2 ba1.4k sqft620 Sunny Slope Dr, Allen, TX 75002Off Market
- $265,6003 bd2 ba1.4k sqft627 Valley View Dr, Allen, TX 75002Off Market
- $269,0003 bd2 ba1.2k sqft623 Valley View Dr, Allen, TX 75002Off Market
- $293,8003 bd2 ba1.4k sqft631 Sunny Slope Dr, Allen, TX 75002Off Market
- $294,3003 bd2 ba1.4k sqft629 Sunny Slope Dr, Allen, TX 75002Off Market
Nearby schools
GreatSchools rating
- 7/10Alvis C Story Elementary SchoolGrades: K-6Distance: 1.4 mi
- 9/10W E Pete Ford Middle SchoolGrades: 7-8Distance: 0.2 mi
- 8/10Allen High SchoolGrades: 9-12Distance: 1.2 mi
Schools provided by the listing agent
- Elementary: Story
- Middle: Ford
- High: Allen
- District: Allen ISD
Source: NTREIS. This data may not be complete. We recommend contacting the local school district to confirm school assignments for this home.
Get a cash offer in 3 minutes
Find out how much your home could sell for in as little as 3 minutes with a no-obligation cash offer.
Estimated market value
$304,200
Get a cash offer in 3 minutes
Find out how much your home could sell for in as little as 3 minutes with a no-obligation cash offer.
Estimated market value
$304,200
- Texas
- Collin County
- Allen
- 75002
- Hillside Village
- 624 Sunny Slope Dr
