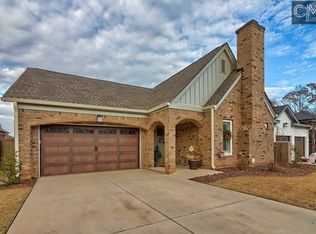
Step into a world of sophisticated, maintenance-free living at Saluda River Club. An impressive iron-gated courtyard welcomes you to this meticulously appointed home, where every detail has been thoughtfully selected. An open floor plan flows over hardwood floors, leading to a great room anchored by a floor-to-ceiling stacked stone fireplace with a century-old pine mantle. The chef's kitchen is an epicurean's delight with expansive quartz counters, high-end stainless steel appliances, and a bespoke walk-in pantry. Indulge in the 5-star master sanctuary featuring lavish his-and-hers closets, a marble-clad bath with a soaking tub, a multi-head rainfall shower, and a private custom sauna. Ascend the floating white oak staircase to find a media loft and three additional bedrooms. Outside, a professionally designed backyard oasis and vaulted-ceiling porch provide a serene setting for al fresco gatherings. Disclaimer: CMLS has not reviewed and, therefore, does not endorse vendors who may appear in listings.
For sale
Price cut: $25K (6/19)
$695,000
624 Tailwater Bnd, Lexington, SC 29072
4beds
3,745sqft
Single Family Residence
Built in 2015
6,534 Square Feet Lot
$691,200 Zestimate®
$186/sqft
$253/mo HOA
What's special
Media loftIron-gated courtyardPrivate custom saunaHigh-end stainless steel appliancesExpansive quartz countersVaulted-ceiling porchOpen floor plan
- 156 days |
- 694 |
- 23 |
Zillow last checked:
Listing updated:
Listed by:
Robert Ouzts,
Ouzts Realty Company LLC
Source: Consolidated MLS,MLS#: 626029
Loading...
Facts & features
Interior
Bedrooms & bathrooms
- Bedrooms: 4
- Bathrooms: 4
- Full bathrooms: 3
- 1/2 bathrooms: 1
- Partial bathrooms: 1
- Main level bathrooms: 2
Primary bedroom
- Level: Main
Bedroom 2
- Level: Second
Bedroom 3
- Level: Second
Bedroom 4
- Level: Second
Heating
- Central
Cooling
- Central Air
Features
- Basement: Crawl Space
- Number of fireplaces: 1
Interior area
- Total structure area: 3,745
- Total interior livable area: 3,745 sqft
Video & virtual tour
Property
Parking
- Total spaces: 2
- Parking features: Garage - Attached
- Attached garage spaces: 2
Features
- Stories: 2
Lot
- Size: 6,534 Square Feet
Details
- Parcel number: 00350104042
Construction
Type & style
- Home type: SingleFamily
- Architectural style: Traditional
- Property subtype: Single Family Residence
Materials
- Stone, Stucco - Hard Coat
Condition
- New construction: No
- Year built: 2015
Utilities & green energy
- Sewer: Public Sewer
- Water: Public
- Utilities for property: Electricity Connected
Community & HOA
Community
- Subdivision: SALUDA RIVER CLUB
HOA
- Has HOA: Yes
- HOA fee: $760 quarterly
Location
- Region: Lexington
Financial & listing details
- Price per square foot: $186/sqft
- Tax assessed value: $535,000
- Annual tax amount: $15,917
- Date on market: 1/30/2026
- Listing agreement: Exclusive Right To Sell
- Road surface type: Paved
Estimated market value
$691,200
$657,000 - $726,000
$3,105/mo
Price history
| Date | Event | Price |
|---|---|---|
| 6/19/2026 | Price change | $695,000-3.5%$186/sqft |
Source: | ||
| 5/16/2026 | Price change | $720,000-2.7%$192/sqft |
Source: | ||
| 4/8/2026 | Price change | $740,000-2.6%$198/sqft |
Source: | ||
| 3/4/2026 | Price change | $760,000-2.6%$203/sqft |
Source: | ||
| 1/31/2026 | Listed for sale | $780,000-4.9%$208/sqft |
Source: | ||
| 12/17/2025 | Listing removed | $820,000$219/sqft |
Source: | ||
| 9/25/2025 | Listed for sale | $820,000+53.3%$219/sqft |
Source: | ||
| 5/17/2018 | Sold | $535,000-2.7%$143/sqft |
Source: Public Record Report a problem | ||
| 3/17/2018 | Price change | $549,8880%$147/sqft |
Source: RE/MAX Purpose Driven LLC #429402 Report a problem | ||
| 2/28/2018 | Listed for sale | $549,900$147/sqft |
Source: RE/MAX Purpose Driven LLC #429402 Report a problem | ||
| 2/5/2018 | Pending sale | $549,900$147/sqft |
Source: RE/MAX Purpose Driven LLC #429402 Report a problem | ||
| 12/1/2017 | Listed for sale | $549,900-7.7%$147/sqft |
Source: RE/MAX Purpose Driven LLC #429402 Report a problem | ||
| 5/8/2015 | Sold | $595,511$159/sqft |
Source: Public Record Report a problem | ||
Public tax history
| Year | Property taxes | Tax assessment |
|---|---|---|
| 2024 | $15,917 +0.9% | $32,100 |
| 2023 | $15,778 +3.1% | $32,100 |
| 2022 | $15,308 | $32,100 |
| 2021 | -- | $32,100 -10.2% |
| 2019 | -- | $35,730 +50% |
| 2018 | $17,717 +387.5% | $23,820 |
| 2017 | $3,634 +3.1% | $23,820 -33.3% |
| 2016 | $3,526 -79% | $35,730 +3553.4% |
| 2015 | $16,760 | $978 |
| 2014 | $16,760 | $978 |
Find assessor info on the county website
Monthly payment
Est. payment$--/mo
Payment breakdown
Explore the cost of this home by adjusting the details. Changes won't be saved.All calculations are estimates and provided by Zillow, Inc. for informational purposes only. Actual amounts may vary.
HOA fees may include property taxes on listings classified as Co-Ops. Contact the listing agent and/or owner for fee details.
Mortgage interest rates are dependent on a number of factors, including credit score, down payment, and repayment length. Interest rate data provided by Zillow Group Marketplace, Inc. as of 1/1/1970 from various mortgage lenders with which we have lead or other similar arrangements; the Estimated Payment is an average of those rates.
See how much you could borrow to make a competitive offer.
Climate risks
Neighborhood: 29072
Nearby schools
GreatSchools rating
- 10/10Midway Elementary SchoolGrades: PK-5Distance: 2.9 mi
- 8/10Meadow Glen Middle SchoolGrades: 6-8Distance: 2.2 mi
- 9/10River Bluff High SchoolGrades: 9-12Distance: 0.9 mi
Schools provided by the listing agent
- Elementary: Midway(Lex1)
- Middle: Meadow Glen
- High: River Bluff
- District: Lexington One
Source: Consolidated MLS. This data may not be complete. We recommend contacting the local school district to confirm school assignments for this home.
A local agent can set up tours, give advice and negotiate with sellers.
A local lender can help you make sure your offer is ready when you are.
- South Carolina
- Lexington County
- Lexington
- 29072
- 624 Tailwater Bnd