Skip main navigation
Pending
  • $625,900

    624 Tartan Trce, Covington, LA 70435

    4beds
    2,378sqft
    : 
    $3,890/mo
    Get pre-qualified
    Single Family Residence
    Built in 2020
    2.1 Acres Lot
    $617,800 Zestimate®
    $263/sqft
    $33/mo HOA

    What's special

    Gourmet kitchenWrought iron fencingStainless steel appliancesWhite shaker cabinetryGranite countertopsPrivacy fencingPrivate primary suite
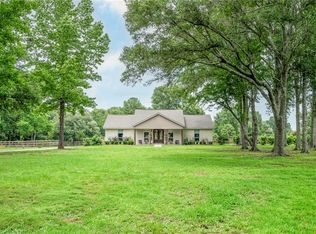
    Contemporary custom-built home only 6 years young, situated on 2.10 beautiful acres in one of the area's sought-after subdivisions! Enjoy the perfect blend of country living and modern luxury in this stunning 4-bedroom, 3-bath home featuring an open-concept floor plan designed for everyday living and entertaining. The gourmet kitchen boasts white shaker cabinetry, granite countertops, designer backsplash, stainless steel appliances, a large center island, gas range with pot filler, and a spacious walk-in pantry with custom shelving. The mudroom and laundry room offer additional custom storage, with the laundry conveniently connecting to the primary suite's walk-in closet. The private primary suite features a tray ceiling, barn door leading to the luxurious ensuite, double vanities with a dedicated makeup vanity, an oversized custom tile shower with a rain shower head, soaking tub, and a large walk-in closet. Three additional bedrooms are located on the opposite side of the home, along with a full bath featuring double vanities. Step outside to your own backyard oasis! Relax under the covered patio with a beautiful tongue-and-groove wood ceiling or entertain in the outdoor kitchen complete with a stainless-steel grill, sink, under-counter refrigerator, and built-in trash receptacle. Enjoy the heated inground pool with tanning ledge, spa, privacy fencing, and wrought iron fencing. A spacious storage shed provides plenty of room for tools and equipment. This exceptional property truly offers luxury, privacy, and resort-style living. Schedule your private showing today!
    43 days
    |
    169
    |
    5
    |

    Likely to sell faster than

    Zillow last checked:

    Listing updated:

    Listed by:

    Erica Julian 985-960-6040,

    Engel & Volkers Slidell - Mandeville 985-646-2111

    Source: GSREIN,MLS#: 2566520MLS Logo

      Facts & features

      Interior

      Bedrooms & bathrooms
      • Bedrooms: 4
      • Bathrooms: 3
      • Full bathrooms: 3
      Primary bedroom
      • Description: Flooring: Laminate,Simulated Wood
      • Level: Lower
      • Dimensions: 16.3 x 17.7
      Bedroom
      • Description: Flooring: Laminate,Simulated Wood
      • Level: Lower
      • Dimensions: 12 x 13.3
      Bedroom
      • Description: Flooring: Laminate,Simulated Wood
      • Level: Lower
      • Dimensions: 11 x 13.2
      Bedroom
      • Description: Flooring: Laminate,Simulated Wood
      • Level: Lower
      • Dimensions: 12 x 12.5
      Primary bathroom
      • Description: Flooring: Laminate,Simulated Wood
      • Level: Lower
      • Dimensions: 17.7 x 6.4
      Breakfast room nook
      • Description: Flooring: Laminate,Simulated Wood
      • Level: Lower
      • Dimensions: 12.4 x 17.6
      Foyer
      • Description: Flooring: Laminate,Simulated Wood
      • Level: Lower
      • Dimensions: 7 x 7.2
      Kitchen
      • Description: Flooring: Laminate,Simulated Wood
      • Level: Lower
      • Dimensions: 12.4 x 15
      Living room
      • Description: Flooring: Laminate,Simulated Wood
      • Level: Lower
      • Dimensions: 17.4 x 18.3
      Heating
      • Central
      Cooling
      • Central Air, 1 Unit
      Appliances
      • Laundry: Washer Hookup, Dryer Hookup
      Features
      • Ceiling Fan(s), Carbon Monoxide Detector, Granite Counters, Pantry, Stainless Steel Appliances
      • Has fireplace: Yes
      • Fireplace features: Wood Burning
      Interior area
      • Total structure area: 3,178
      • Total interior livable area: 2,378 sqft

      Property

      Parking
      • Total spaces: 2
      • Parking features: Garage, Two Spaces, Garage Door Opener
      • Has garage: Yes
      Features
      • Levels: One
      • Stories: 1
      • Patio & porch: Covered, Other
      • Exterior features: Fence, Outdoor Kitchen
      • Pool features: Heated, In Ground
      Lot
      • Size: 2.1 Acres
      • Dimensions: 199 x 487 x 208 x 429
      • Features: 1 to 5 Acres, Outside City Limits
      Details
      • Additional structures: Shed(s)
      • Parcel number: 120342
      • Special conditions: None

      Construction

      Type & style
      • Home type: SingleFamily
      • Architectural style: Contemporary
      • Property subtype: Single Family Residence
      Materials
      • HardiPlank Type
      • Foundation: Slab
      • Roof: Shingle
      Condition
      • Excellent
      • Year built: 2020

      Utilities & green energy

      • Sewer: Treatment Plant
      • Water: None
      • Utilities for property: Water Not Available
      Green energy
      • Energy efficient items: Windows

      Community & HOA

      Community
      • Subdivision: Highlands
      HOA
      • Has HOA: Yes
      • HOA fee: $198 semi-annually
      Location
      • Region: Covington

      Financial & listing details

      • Price per square foot: $263/sqft
      • Tax assessed value: $442,261
      • Annual tax amount: $4,266
      • Date on market: 7/10/2026

        Estimated market value

        $617,800

        $587,000 - $649,000

        $2,817/mo

        Price history

        DateEventPrice
        8/15/2026Pending sale$625,900$263/sqft
        Source: GSREIN #2566520 Report a problem
        7/21/2026Contingent$625,900$263/sqft
        Source: GSREIN #2566520 Report a problem
        7/10/2026Listed for sale$625,900$263/sqft
        Source: GSREIN #2566520 Report a problem
        7/14/2020Sold--
        Source: GSREIN #2254904 Report a problem
        7/26/2019Sold--
        Source: Public Record Report a problem
        9/11/2014Sold--
        Source: Public Record Report a problem

        Public tax history

        YearProperty taxesTax assessment
        2025$4,266 +3.4%$44,226
        2024$4,127 +26%$44,226 +35.8%
        2023$3,275 $32,564
        2022$3,275 +0.6%$32,564
        2021$3,257 +530.5%$32,564 +714.1%
        2020$516 +45.5%$4,000 +51.6%
        2019$355 -0.1%$2,639
        2018$355 -1.4%$2,639
        2017$361 -0.4%$2,639
        2016$362 $2,639 +3.5%
        2015$362 -0.5%$2,550
        2014$364 +1.1%$2,550
        2013$360 $2,550
        Find assessor info on the county website

        Monthly payment

        Est. payment

        Payment breakdown

        Explore the cost of this home by adjusting the details. Changes won't be saved.
        All calculations are estimates and provided by Zillow, Inc. for informational purposes only. Actual amounts may vary.
        HOA fees may include property taxes on listings classified as Co-Ops. Contact the listing agent and/or owner for fee details.
        See how much you could borrow to make a competitive offer.

        Climate risks

        Neighborhood: 70435

        Getting around

        0 / 100
        Car-Dependent
        25 / 100
        Somewhat Bikeable

        Nearby schools

        GreatSchools rating
        Schools provided by the listing agent
        • Elementary: stpsb.org

        Source: GSREIN. This data may not be complete. We recommend contacting the local school district to confirm school assignments for this home.

        A local agent can set up tours, give advice and negotiate with sellers.

        Browse local experts

        Similar homes