Lifestyle, location, and luxury come together in this exceptional new construction home in the heart of Florence! This beautifully designed 3-bedroom, 2-bath home showcases soaring vaulted ceilings, abundant natural light, custom cabinetry, stunning quartz countertops, and an open concept layout perfect for everyday living and entertaining.
The beautifully designed kitchen features premium finishes and a spacious walk-in pantry, while the private primary suite offers a generous walk-in closet, double vanities, and custom cabinetry. Enjoy quiet mornings on the welcoming front porch or unwind on the covered back porch.
Conveniently located just minutes from North Alabama Medical Center, downtown Florence, shopping, dining, and the scenic River Heritage Trail, this move-in-ready home offers the perfect blend of style, comfort, and convenience. If you’ve been searching for a home that checks all the boxes, your search ends here! Don’t miss your opportunity to own a home that has it all!
Sold for $235,000
$235,000
624 Trade St, Florence, AL 35630
3beds
1,325sqft
Single Family Residence
Built in 2025
7,405 Square Feet Lot
$235,400 Zestimate®
$177/sqft
$1,878 Estimated rent
Home value
$235,400
$221,000 - $252,000
$1,878/mo
Zestimate® history
Owner options
List your home for rent
$1,878/mo
Rent Zestimate®
Find your next renter with Zillow Rental Manager. Plus, with online applications, you can quickly screen prospective tenants – for free.
$1,878/mo
Rent Zestimate®
Refinance and save
$1,471/mo
Est. payment
Refinancing to a lower rate could help reduce your monthly payments and save thousands over the life of the loan.
$1,471/mo
Est. payment
Explore your selling options
Work with a Zillow partner agent
Leverage their expertise and Zillow's premium Showcase listings to get your home seen by more buyers.
Get startedList with your own agent
Get your home in front of millions of buyers by listing it on Zillow.
Learn how to do itSell it yourself
Take full control of how buyers see your home on Zillow by listing For Sale by Owner (FSBO).
List your homeWhat's special
Welcoming front porchDouble vanitiesStunning quartz countertopsPrivate primary suiteCustom cabinetryAbundant natural lightOpen concept layout
Zillow last checked:
Listing updated:
Listed by:
Margaritta Jones 256-633-1045,
ag Real Estate
Bought with:
Jessica Fuller, 000073076-0
The Platinum Realty Group LLC
Source: Strategic MLS Alliance,MLS#: 527429
Facts & features
Interior
Bedrooms & bathrooms
- Bedrooms: 3
- Bathrooms: 2
- Full bathrooms: 2
- Main level bedrooms: 3
Rooms
- Room types: Bathroom 1, Bedroom 2, Bedroom 3, Laundry, Mud Room (Room Type), Master Bathroom, Master Bedroom
Basement
- Area: 0
Heating
- Central
Cooling
- Ceiling Fan(s), Central Air
Appliances
- Included: Dishwasher, Electric Oven, Microwave, Refrigerator, Stainless Steel Appliance(s)
- Laundry: Inside, Laundry Room
Features
- Ceiling - Smooth, Ceiling - Speciality, Counters-Quartz, Freshly Painted, Open Floorplan, Pantry, Primary Bedroom Main, Primary Shower & Tub, Recessed Lighting, Tray Ceiling(s), Walk-In Closet(s)
- Has basement: No
- Attic: Pull Down Stairs
- Has fireplace: No
Interior area
- Total structure area: 1,325
- Total interior livable area: 1,325 sqft
- Finished area above ground: 1,325
- Finished area below ground: 0
Property
Parking
- Total spaces: 1
- Parking features: Concrete, Driveway, Attached
- Garage spaces: 1
- Has uncovered spaces: Yes
Features
- Patio & porch: Front Porch, Rear Porch
Lot
- Size: 7,405 Square Feet
- Dimensions: 50 x 150
- Features: Back Yard, Landscaped
Details
- Parcel number: 2401124009014002
- Zoning: R1
Construction
Type & style
- Home type: SingleFamily
- Architectural style: Craftsman
- Property subtype: Single Family Residence
Materials
- Brick, Vinyl Siding
- Roof: Architectual/Dimensional,Shingle
Condition
- New Construction
- New construction: Yes
- Year built: 2025
Utilities & green energy
- Sewer: Public Sewer
- Water: Public
- Utilities for property: Cable Available, Electricity Connected, Sewer Connected, Water Connected
Community & HOA
Community
- Subdivision: None
HOA
- Has HOA: No
Location
- Region: Florence
Financial & listing details
- Price per square foot: $177/sqft
- Annual tax amount: $91
- Price range: $234.9K - $235K
- Date on market: 7/5/2026
- Electric utility on property: Yes
- Road surface type: Paved
Price history
| Date | Event | Price |
|---|---|---|
| 9/1/2026 | Sold | $235,000+0%$177/sqft |
Source: Strategic MLS Alliance #527429 Report a problem | ||
| 8/12/2026 | Pending sale | $234,900$177/sqft |
Source: Strategic MLS Alliance #527429 Report a problem | ||
| 7/27/2026 | Price change | $234,900-2.1%$177/sqft |
Source: Strategic MLS Alliance #527429 Report a problem | ||
| 7/5/2026 | Listed for sale | $239,900-2.1%$181/sqft |
Source: Strategic MLS Alliance #527429 Report a problem | ||
| 6/28/2026 | Listing removed | $245,000$185/sqft |
Source: Strategic MLS Alliance #527429 Report a problem | ||
| 4/23/2026 | Price change | $245,000-1.2%$185/sqft |
Source: Strategic MLS Alliance #527429 Report a problem | ||
| 3/5/2026 | Listed for sale | $248,000$187/sqft |
Source: Strategic MLS Alliance #527429 Report a problem | ||
| 3/4/2026 | Listing removed | $248,000$187/sqft |
Source: Strategic MLS Alliance #526016 Report a problem | ||
| 11/27/2025 | Listed for sale | $248,000$187/sqft |
Source: Strategic MLS Alliance #526016 Report a problem | ||
Public tax history
Tax history is unavailable.
Neighborhood: 35630
Nearby homes
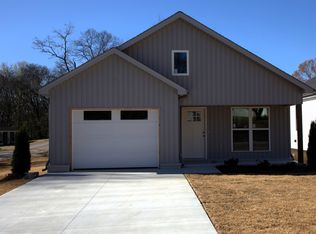
- $242,0003 bd2 ba1.3k sqft628 Trade St, Florence, AL 35630Sold
- $168,6003 bd2 ba1.4k sqft618 Trade St, Florence, AL 35630Off Market
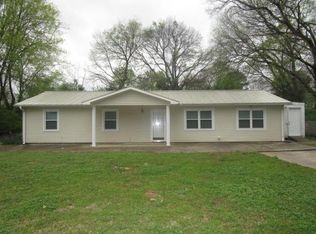
- $235,0000.34 acres618 Trade St, Florence, AL 35630Sold
- $145,8003 bd2 ba1.3k sqft606 Trade St, Florence, AL 35630Off Market
- $48,440-- bd-- ba798 sqft621 Trade St, Florence, AL 35630Off Market
- $172,5003 bd2 ba1.8k sqft617 Trade St, Florence, AL 35630Sold
- $30,720-- bd-- ba1k sqft629 Trade St, Florence, AL 35630Off Market
- $191,700-- bd0 ba1.8k sqftVulcan Ave, Florence, AL 35630Off Market
Nearby schools
GreatSchools rating
- 8/10Weeden Elementary SchoolGrades: K-5Distance: 1.1 mi
- 6/10Florence Middle SchoolGrades: 7-8Distance: 1.6 mi
- 10/10Florence High SchoolGrades: 10-12Distance: 2.4 mi
Schools provided by the listing agent
- Elementary: Florence
- Middle: Florence
- High: Florence
Source: Strategic MLS Alliance. This data may not be complete. We recommend contacting the local school district to confirm school assignments for this home.


Get pre-qualified for a loan
At Zillow Home Loans, we can pre-qualify you in as little as 5 minutes with no impact to your credit score.An equal housing lender. NMLS #10287.
- Alabama
- Lauderdale County
- Florence
- 35630
- 624 Trade St
