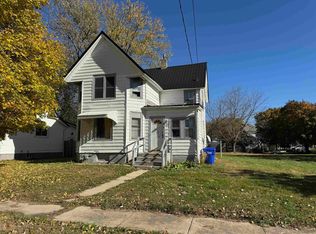
A circa 1900 diamond in the rough. A four bedroom home with plenty of family space featuring a large kitchen, living room and main floor laundry. The large open yard has both front and rear access providing for endless possibilities for expansion or construction options. Peaceful small town living gives a comfortable family atmosphere in beautiful Arlington, Iowa.
For sale
$64,900
624 Upper St, Arlington, IA 50606
4beds
1,487sqft
Single Family Residence
Built in 1900
0.42 Acres Lot
$-- Zestimate®
$44/sqft
$-- HOA
What's special
Four bedroom homeFront and rear accessMain floor laundryPlenty of family spaceLarge kitchenLarge open yard
- 62 days
- 190
- 11
Zillow last checked:
Listing updated:
Listed by:
Mark M Meyer 563-920-4111,
Allen Real Estate Company, LLC
Source: Northeast Iowa Regional BOR as distributed by MLS GRID,MLS#: 20263634
Facts & features
Interior
Bedrooms & bathrooms
- Bedrooms: 4
- Bathrooms: 1
- Full bathrooms: 1
Rooms
- Room types: 1st Floor Entry, Dining Room Separate, Main Floor Laundry, Primary Bedroom w/ Closet, Living Room Separate
Primary bedroom
- Level: Main
- Area: 110 Square Feet
- Dimensions: 10x11
Other
- Level: Upper
Other
- Level: Main
Other
- Level: Lower
Dining room
- Level: Main
- Area: 182 Square Feet
- Dimensions: 13x14
Kitchen
- Level: Main
- Area: 165 Square Feet
- Dimensions: 11x15
Living room
- Level: Main
- Area: 208 Square Feet
- Dimensions: 16x13
Heating
- Forced Air, Natural Gas
Cooling
- Ceiling Fan(s), Wall Unit(s)
Appliances
- Included: Dryer, Free-Standing Range, Refrigerator, Washer, Electric Water Heater
- Laundry: 1st Floor
Features
- Ceiling Fan(s), Solid Surface Counters
- Basement: Concrete,Stone/Rock
- Has fireplace: No
- Fireplace features: None
Interior area
- Total interior livable area: 1,487 sqft
- Finished area below ground: 0
Property
Parking
- Total spaces: 1
- Parking features: Detached Garage
- Carport spaces: 1
Features
- Levels: Two
- Patio & porch: Covered
- Exterior features: Garden
Lot
- Size: 0.42 Acres
- Dimensions: 80x230
- Features: Landscaped, Level
Details
- Parcel number: 1628457013
- Zoning: R-1
- Special conditions: Standard
Construction
Type & style
- Home type: SingleFamily
- Property subtype: Single Family Residence
Materials
- Wood Siding
- Foundation: Brick/Mortar
- Roof: Steel
Condition
- Year built: 1900
Utilities & green energy
- Sewer: Public Sewer
- Water: Public
Community & HOA
Community
- Security: Smoke Detector(s)
Location
- Region: Arlington
Financial & listing details
- Price per square foot: $44/sqft
- Tax assessed value: $35,360
- Annual tax amount: $230
- Date on market: 8/5/2026
- Cumulative days on market: 63 days
- Road surface type: Gravel
Estimated market value
Not available
Estimated sales range
Not available
$1,168/mo
Price history
| Date | Event | Price |
|---|---|---|
| 8/5/2026 | Listed for sale | $64,900+332.7%$44/sqft |
Source:  Northeast Iowa Regional BOR as distributed by MLS GRID #20263634 Report a problem Northeast Iowa Regional BOR as distributed by MLS GRID #20263634 Report a problem | ||
| 7/1/1999 | Sold | $15,000$10/sqft |
Source: Agent Provided Report a problem | ||
Public tax history
| Year | Property taxes | Tax assessment |
|---|---|---|
| 2025 | $218 +9% | $35,360 +13.2% |
| 2024 | $200 -22.5% | $31,250 |
| 2023 | $258 +3.2% | $31,250 +25% |
| 2022 | $250 -41% | $25,000 |
| 2021 | $424 +3.9% | $25,000 -25.3% |
| 2020 | $408 +22.2% | $33,460 |
| 2019 | $334 +29.5% | $33,460 +21.7% |
| 2018 | $258 -12.2% | $27,490 +15% |
| 2017 | $294 +23.5% | $23,900 |
| 2016 | $238 | $23,900 |
| 2015 | $238 -2.5% | -- |
| 2014 | $244 -16.4% | -- |
| 2013 | $292 -6.4% | -- |
| 2012 | $312 -12.4% | -- |
| 2011 | $356 +8.5% | -- |
| 2010 | $328 +12.3% | -- |
| 2009 | $292 +6.6% | -- |
| 2008 | $274 | -- |
| 2007 | $274 +6.2% | -- |
| 2005 | $258 | -- |
Find assessor info on the county website
Monthly payment
Est. payment
Payment breakdown
Explore the cost of this home by adjusting the details. Changes won't be saved.Climate risks
Neighborhood: 50606
Nearby schools
Schools provided by the listing agent
- Elementary: Starmont Community School
- Middle: Starmont
- High: Starmont
Source: Northeast Iowa Regional BOR as distributed by MLS GRID. This data may not be complete. We recommend contacting the local school district to confirm school assignments for this home.
Similar homes
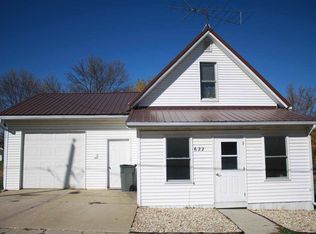
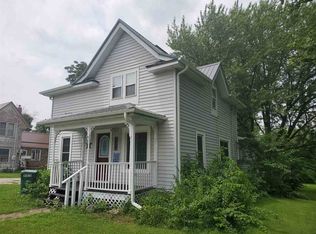
- $44,9993 bd2 ba1.5k sqft962 Upper St, Arlington, IA 50606For Sale
 MLS ID #20262285, Carter Straw, EXIT Realty Driftless Group. Northeast Iowa Regional BOR as distributed by MLS GRID
 - $--4 bd2 ba1.3k sqft411 E Charles St, Oelwein, IA 50662Auction
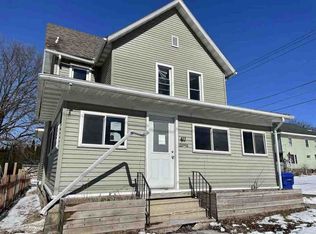 ServiceLink Auction
 - $79,9004 bd2 ba1.6k sqft109 1st Ave NW, Oelwein, IA 50662For Sale
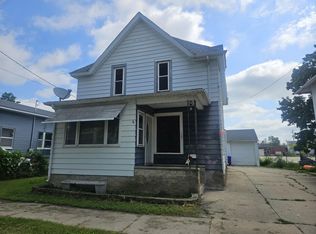 MLS ID #20264024, Noelle Coleman, EXIT Realty Unlimited Oelwein. Northeast Iowa Regional BOR as distributed by MLS GRID
 - $45,0003 bd1 ba1.4k sqft107 7th Ave NW, Oelwein, IA 50662For Sale
 MLS ID #20264722, Kara Bartels, RE/MAX Alliance. Northeast Iowa Regional BOR as distributed by MLS GRID
