Skip main navigation
Sold for $591,000
  • Listed by: REDFIN • Miguel Diaz • 877-973-3346
    Bought with: REDFIN
    $591,000

    624 Villa Grove Ave, Big Bear City, CA 92314

    3beds
    1,584sqft
    Single Family Residence
    Built in 1978
    7,475 Square Feet Lot
    $581,100 Zestimate®
    $373/sqft
    $3,280 Estimated rent

    Home value

    $581,100

    $523,000 - $645,000

    $3,280/mo

    Zestimate® history
    Loading
    Loading...

    Owner options

    List your home for rent

    $3,280/mo

    Rent Zestimate®

    Find your next renter with Zillow Rental Manager. Plus, with online applications, you can quickly screen prospective tenants – for free.

    Learn more

    $3,280/mo

    Rent Zestimate®

    Refinance and save

    $3,757/mo

    Est. payment

    Refinancing to a lower rate could help reduce your monthly payments and save thousands over the life of the loan.

    See today's rates

    $3,757/mo

    Est. payment

    Explore your selling options

    Work with a Zillow partner agent

    Leverage their expertise and Zillow's premium Showcase listings to get your home seen by more buyers.

    Get started

    List with your own agent

    Get your home in front of millions of buyers by listing it on Zillow.

    Learn how to do it

    Sell it yourself

    Take full control of how buyers see your home on Zillow by listing For Sale by Owner (FSBO).

    List your home

    What's special

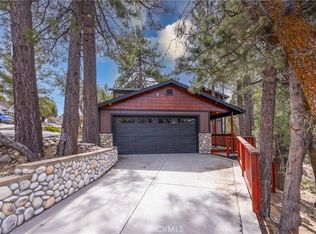
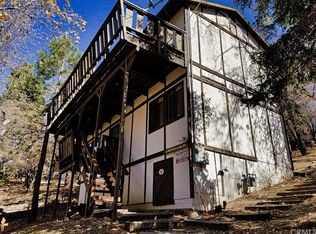
    Charming Upper Moonridge Retreat with Stunning Views & Bonus Workshop! Nestled among the pines in Upper Moonridge, this beautifully maintained home offers a perfect blend of rustic charm and modern upgrades. Featuring a new roof (2021) and dual-pane Milgard windows, this home is designed for comfort year-round. Go inside to an open floor plan with vaulted beamed ceilings and a rock fireplace surround with a wood-burning insert and raised hearth, creating a cozy mountain ambiance. The spacious kitchen boasts granite countertops, wood cabinetry, and a breakfast bar, seamlessly flowing into the dining and living areas. A large slider opens to one of three decks, offering breathtaking views of the pines. The main level includes one bedroom and a full bathroom. Head downstairs to the game room/den, two spacious bedrooms, another bathroom, and a slider leading to a covered deck with a hot tub. A bonus 400 sq. ft. workshop/gym with natural gas heat provides additional space for hobbies or storage. The half-circle driveway offers ample parking. A successful short-term rental, this home is a fantastic investment or vacation retreat. Don’t miss this exceptional mountain getaway!

    Zillow last checked:

    Listing updated:

    Listed by:

    Miguel Diaz DRE #02103663 877-973-3346,

    REDFIN

    Bought with:

    Miguel Diaz, DRE #02103663

    REDFIN

    Source: CRMLS,MLS#: IG25064086MLS LogoOriginating MLS: California Regional MLS

    Facts & features

    Interior

    Bedrooms & bathrooms
    • Bedrooms: 3
    • Bathrooms: 2
    • Full bathrooms: 1
    • 3/4 bathrooms: 1
    • Main level bathrooms: 1
    • Main level bedrooms: 1
    Rooms
    • Room types: Bonus Room, Bedroom, Den, Game Room, Great Room, Kitchen, Living Room, Other, Workshop
    Bedroom
    • Features: Bedroom on Main Level
    Bathroom
    • Features: Bathroom Exhaust Fan, Bathtub, Closet, Full Bath on Main Level, Low Flow Plumbing Fixtures, Separate Shower, Tile Counters, Tub Shower, Walk-In Shower
    Kitchen
    • Features: Built-in Trash/Recycling, Granite Counters, Kitchen Island, Kitchen/Family Room Combo, Pots & Pan Drawers, Remodeled, Updated Kitchen
    Heating
    • Fireplace(s), Wood Stove, Wall Furnace
    Cooling
    • None
    Appliances
    • Included: Barbecue, Dishwasher, Freezer, Gas Cooktop, Microwave, Refrigerator, Range Hood, Vented Exhaust Fan, Water To Refrigerator, Water Heater, Water Purifier
    • Laundry: Washer Hookup, Gas Dryer Hookup, Inside, Stacked
    Features
    • Beamed Ceilings, Breakfast Bar, Balcony, Ceiling Fan(s), Furnished, Granite Counters, High Ceilings, Living Room Deck Attached, Open Floorplan, Pantry, Storage, Bedroom on Main Level, Workshop
    • Flooring: Carpet, Tile, Vinyl, Wood
    • Has fireplace: Yes
    • Fireplace features: Blower Fan, Insert, Great Room, Living Room, Masonry, Wood Burning Stove
    • Furnished: Yes
    • Common walls with other units/homes: No Common Walls
    Interior area
    • Total interior livable area: 1,584 sqft

    Property

    Parking
    • Total spaces: 3
    • Parking features: Circular Driveway
    • Uncovered spaces: 3
    Features
    • Levels: Two
    • Stories: 2
    • Entry location: 1
    • Patio & porch: Covered, Deck
    • Pool features: None
    • Has spa: Yes
    • Spa features: Above Ground, Fiberglass, Heated, Private
    • Fencing: Chain Link,Good Condition
    • Has view: Yes
    • View description: Hills, Mountain(s), Panoramic, Valley, Trees/Woods
    Lot
    • Size: 7,475 Square Feet
    • Features: 0-1 Unit/Acre, Back Yard
    Details
    • Additional structures: Outbuilding
    • Parcel number: 2350153020000
    • Zoning: BV/RS
    • Special conditions: Standard

    Construction

    Type & style
    • Home type: SingleFamily
    • Property subtype: Single Family Residence
    Materials
    • Roof: Shingle
    Condition
    • New construction: No
    • Year built: 1978

    Utilities & green energy

    • Sewer: Public Sewer
    • Water: Public

    Community & HOA

    Community
    • Features: Biking, Fishing, Golf, Hiking, Lake, Mountainous, Near National Forest, Park, Preserve/Public Land, Valley, Water Sports
    Location
    • Region: Big Bear City

    Financial & listing details

    • Price per square foot: $373/sqft
    • Tax assessed value: $602,820
    • Date on market: 3/28/2025
    • Cumulative days on market: 36 days
    • Listing terms: Cash,Cash to New Loan,Conventional,Submit
    • Inclusions: Refrigerator, washer, dryer, stove, outdoor BBQ, mounted tv & bracket, hot tub, pool table

    Price history

    DateEventPrice
    6/2/2025Sold$591,000-3.1%$373/sqft
    Source: CRMLS #IG25064086 Report a problem
    5/28/2025Pending sale$609,900$385/sqft
    Source: Mountain Resort Communities AOR #32500625 Report a problem
    5/4/2025Contingent$609,900$385/sqft
    Source: Mountain Resort Communities AOR #32500625 Report a problem
    3/28/2025Price change$609,900+1.7%$385/sqft
    Source: Mountain Resort Communities AOR #32500625 Report a problem
    6/14/2022Pending sale$599,900-1.7%$379/sqft
    Source: Greater Palm Springs Realtors #219077473 Report a problem
    6/10/2022Sold$610,000+1.7%$385/sqft
    Source: Public Record Report a problem
    5/17/2022Contingent$599,900$379/sqft
    Source: Mountain Resort Communities AOR #32202763 Report a problem
    5/10/2022Price change$599,900-7.7%$379/sqft
    Source: Mountain Resort Communities AOR #32202763 Report a problem
    4/20/2022Listed for sale$650,000+188.9%$410/sqft
    Source: Mountain Resort Communities AOR #32202763 Report a problem
    5/29/2014Sold$225,000$142/sqft
    Source: Public Record Report a problem

    Public tax history

    YearProperty taxesTax assessment
    2026-- $602,820 -6.9%
    2025$7,379 -5.6%$647,337 +2%
    2024$7,813 +2%$634,644 +2%
    2023$7,660 +85.4%$622,200 +111.2%
    2022$4,132 +2%$294,567 +2%
    2021$4,051 -0.8%$288,791 +1%
    2020$4,082 +2.5%$285,830 +2%
    2019$3,980 +3.8%$280,225 +2%
    2018$3,835 +2.6%$274,730 +2%
    2017$3,736 $269,343 +2%
    2016$3,736 +2.4%$264,061 +1.5%
    2015$3,647 +1.3%$260,095 +88.4%
    2014$3,599 $138,048 +0.5%
    2013-- $137,424 +2%
    2012-- $134,730 +2%
    2011-- $132,088 +0.8%
    2010-- $131,101 -0.2%
    2009-- $131,412 +2%
    2008-- $128,835 +2%
    2007-- $126,308 +2%
    2006-- $123,831 +2%
    2005-- $121,403 +2%
    2004-- $119,023 +1.9%
    2003-- $116,841 +2%
    2002-- $114,550 +2%
    2001-- $112,304 +2%
    2000-- $110,102
    Find assessor info on the county website

    Neighborhood: 92314

    Nearby schools

    GreatSchools rating
    Get pre-qualified for a loan
    At Zillow Home Loans, we can pre-qualify you in as little as 5 minutes with no impact to your credit score.

    An equal housing lender. NMLS #10287.