Skip main navigation
Accepting backups
  • Price cut: $15K (6/3)
    $570,000

    624 W 17TH Place, Tempe, AZ 85281

    3beds
    1,844sqft
    : 
    Loading
    Get pre-qualified
    Single Family Residence
    Built in 1967
    0.34 Acres Lot
    $-- Zestimate®
    $309/sqft
    $-- HOA

    What's special

    Smart garage door openerTesla solar panelsUpdated windowsOversized lotGoogle floodlight security camerasGoogle doorbellNumerous smart home upgrades
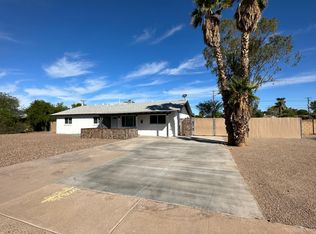
    OFFERING 2% CONCESSION TOWARD RATE BUY DOWN/CLOSING COSTS W/ THE RIGHT OFFER! LOCATION & LOT SIZE! Nestled in a charming neighborhood within the heart of Tempe, this 3bed/2bath has the perfect combination of modern upgrades and classic appeal! Located on an oversized lot, this beautiful ranch home with desert foliage has a 2-car enclosed garage and offers wonderful privacy at the end of a cul-de-sac. You will find unique Saltillo tile throughout the naturally lit living room w/ fireplace! This feature compliments the original brickwork and also flows into the kitchen with an eat-in breakfast bar. All bedrooms are conveniently located down the wood-like tile hall that also extends into the rooms. Primary includes en-suite bathroom and private access to a large backyard, encompassing spac The beautiful PebbleTec, salt water pool sets the tone for the perfect, year-round sunshine entertainment. This is the perfect location for those seeking a move-in ready home within 1.2 miles of ASU campus + Mill Ave dining/nightlife, art galleries, etc. Plus, the convenience of easy access to freeways & Clark Community Center (w/ year round heated pool/water slide, dog park, community garden & more) just a street away! Numerous Smart Home upgrades include: recessed Smart Philips Hue lighting throughout, Wi-Fi enabled ceiling fans, Google floodlight security cameras, Google doorbell, smart garage door opener, Tesla solar panels, along with updated windows, and brand new shower/vanity in hall bathroom.
    82 days
    |
    800
    |
    49
    |

    Likely to sell faster than

    Zillow last checked:

    Listing updated:

    Listed by:

    Rebecca D Obracanik,

    West USA Realty,

    Brandon Slater 602-373-1614,

    West USA Realty

    Source: ARMLS,MLS#: 7015280MLS Logo

      Facts & features

      Interior

      Bedrooms & bathrooms
      • Bedrooms: 3
      • Bathrooms: 2
      • Full bathrooms: 2
      Heating
      • Natural Gas
      Cooling
      • Central Air, Ceiling Fan(s)
      Appliances
      • Included: Dryer, Washer, Refrigerator, Dishwasher, Electric Oven, Electric Cooktop
      • Laundry: In Garage
      Features
      • High Speed Internet, Smart Home, Eat-in Kitchen, Kitchen Island, Full Bth Master Bdrm
      • Flooring: Tile
      • Windows: Screens, ENERGY STAR Qualified Windows
      • Has basement: No
      • Number of fireplaces: 1
      • Fireplace features: Wood Burning, Family Room
      Interior area
      • Total structure area: 1,844
      • Total interior livable area: 1,844 sqft

      Property

      Parking
      • Total spaces: 4
      • Parking features: Garage, Open
      • Garage spaces: 2
      • Uncovered spaces: 2
      Features
      • Stories: 1
      • Patio & porch: Covered
      • Has private pool: Yes
      • Pool features: Outdoor Pool
      • Spa features: None
      • Fencing: Block,Wood
      Lot
      • Size: 0.34 Acres
      • Features: Cul-De-Sac, Natural Desert Back, Gravel/Stone Front, Gravel/Stone Back, Natural Desert Front
      Details
      • Parcel number: 12463007

      Construction

      Type & style
      • Home type: SingleFamily
      • Architectural style: Ranch
      • Property subtype: Single Family Residence
      Materials
      • Painted, Block
      • Roof: Composition
      Condition
      • Year built: 1967

      Utilities & green energy

      • Sewer: Public Sewer
      • Water: City Water
      Green energy
      • Energy efficient items: Solar Panels

      Community & HOA

      Community
      • Subdivision: BOWEN PLACE
      HOA
      • Has HOA: No
      • Services included: No Fees
      Location
      • Region: Tempe

      Financial & listing details

      • Price per square foot: $309/sqft
      • Tax assessed value: $516,100
      • Annual tax amount: $3,914
      • Date on market: 4/16/2026
      • Cumulative days on market: 83 days
      • Listing terms: Cash,Conventional,FHA,VA Loan
      • Ownership: Fee Simple
      • Road surface type: Paved

        Estimated market value

        Not available

        Estimated sales range

        Not available

        Not available

        Price history

        DateEventPrice
        6/3/2026Price change$570,000-2.6%$309/sqft
        Source: ARMLS #7015280 Report a problem
        5/9/2026Price change$585,000-2.5%$317/sqft
        Source: ARMLS #7015280 Report a problem
        4/28/2026Price change$599,999-3.2%$325/sqft
        Source: ARMLS #7015280 Report a problem
        4/17/2026Listed for sale$620,000+10.1%$336/sqft
        Source: ARMLS #7015280 Report a problem
        4/7/2022Sold$563,000+7.2%$305/sqft
        Source: ARMLS #6361220 Report a problem
        3/8/2022Pending sale$525,000$285/sqft
        Source: ARMLS #6361220 Report a problem
        3/4/2022Listed for sale$525,000+147.6%$285/sqft
        Source: ARMLS #6361220 Report a problem
        8/9/2001Sold$212,000$115/sqft
        Source: ARMLS #1632850 Report a problem

        Public tax history

        YearProperty taxesTax assessment
        2025$3,895 +7.7%$51,610 +4.5%
        2024$3,618 +1.2%$49,370 +45%
        2023$3,574 +4.2%$34,052 -18%
        2022$3,430 +1.4%$41,510 +10.7%
        2021$3,381 +2%$37,500 +10%
        2020$3,316 +2.8%$34,100 +6.8%
        2019$3,227 $31,930 +5.2%
        2018$3,227 +3.2%$30,350 +14.9%
        2017$3,126 +3.9%$26,420 -5.7%
        2016$3,009 +2.8%$28,010 +2.6%
        2015$2,928 $27,310 +24.4%
        2014-- $21,950 +5.9%
        2013-- $20,720 -10.3%
        2012-- $23,110 -17.5%
        2011-- $28,000 -16.5%
        2010-- $33,530 +2.4%
        2009-- $32,730 -19.3%
        2008-- $40,550 +12.5%
        2007-- $36,050 +110.8%
        2006-- $17,100
        2005-- $17,100 +5.6%
        2004-- $16,200
        2003-- $16,200 +27.6%
        2002-- $12,700

        Find assessor info on the county website

        Monthly payment

        Est. payment

        Payment breakdown

        Explore the cost of this home by adjusting the details. Changes won't be saved.
        All calculations are estimates and provided by Zillow, Inc. for informational purposes only. Actual amounts may vary.
        HOA fees may include property taxes on listings classified as Co-Ops. Contact the listing agent and/or owner for fee details.
        Mortgage interest rates are dependent on a number of factors, including credit score, down payment, and repayment length. Interest rate data provided by Zillow Group Marketplace, Inc. as of 1/1/1970 from various mortgage lenders with which we have lead or other similar arrangements; the Estimated Payment is an average of those rates.
        See how much you could borrow to make a competitive offer.

        Climate risks

        Neighborhood: Marilyn Ann

        Getting around

        61 / 100
        Somewhat Walkable
        50 / 100
        Good Transit
        89 / 100
        Very Bikeable

        Nearby schools

        GreatSchools rating
        Schools provided by the listing agent
        • Elementary: Holdeman Elementary School
        • Middle: Geneva Epps Mosley Middle School
        • High: Tempe High School
        • District: Tempe School District

        Source: ARMLS. This data may not be complete. We recommend contacting the local school district to confirm school assignments for this home.

        A local agent can set up tours, give advice and negotiate with sellers.

        Browse local experts

        Similar homes

        Skip to the end of the carouselSkip to the beginning of the carousel