Skip main navigation
Closed
  • Listing Provided by: Coldwell Banker Premier Group
    Bought with: Keller Williams Realty St. Louis
    Price Unknown

    624 W 7th St, Washington, MO 63090

    3beds
    1,500sqft
    Single Family Residence
    Built in 1991
    8,189.28 Square Feet Lot
    $250,400 Zestimate®
    $--/sqft
    $1,802 Estimated rent

    Home value

    $250,400

    Estimated sales range

    Not available

    $1,802/mo

    Zestimate® history
    Loading
    Loading...

    Owner options

    List your home for rent

    $1,802/mo

    Rent Zestimate®

    Find your next renter with Zillow Rental Manager. Plus, with online applications, you can quickly screen prospective tenants – for free.

    Learn more

    $1,802/mo

    Rent Zestimate®

    Refinance and save

    Refinancing to a lower rate could help reduce your monthly payments and save thousands over the life of the loan.

    See today's rates

    Explore your selling options

    Work with a Zillow partner agent

    Leverage their expertise and Zillow's premium Showcase listings to get your home seen by more buyers.

    Get started

    List with your own agent

    Get your home in front of millions of buyers by listing it on Zillow.

    Learn how to do it

    Sell it yourself

    Take full control of how buyers see your home on Zillow by listing For Sale by Owner (FSBO).

    List your home

    What's special

    Private back deckDurable ceramic tileUpdated finishesGenerously sized bedroomsThoughtfully designed built-in storageGleaming hardwood floorsInviting primary bedroom
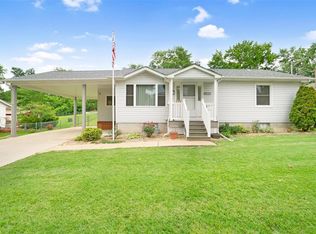
    Welcome home to this beautifully maintained and move-in ready 3-bedroom, 2-bath ranch nestled in the heart of the picturesque Washington, MO. Step inside to find a bright and airy eat-in kitchen featuring updated finishes, an abundance of white cabinetry, sleek subway tile backsplash, and plenty of counter space, perfect for cooking and gathering with loved ones. Gleaming hardwood floors add warmth and character as they flow through the spacious family room and down the main hallway leading to three generously sized bedrooms. The inviting primary bedroom offers direct access to a private back deck, ideal for sipping your morning coffee or winding down in the evening, and overlooks a beautifully landscaped, fully fenced backyard with room to garden, play, or entertain. The full bath on the main level features classic tile flooring and thoughtfully designed built-in storage. Downstairs, the finished lower level expands your living space with durable ceramic tile throughout. Enjoy a large rec room perfect for movie nights or hosting guests, a versatile bonus room that can serve as a home office, gym, or hobby space, and a spacious laundry area with plenty of room for storage and organization. Ideally located just minutes from award-winning schools, parks, the historic riverfront, charming local restaurants, and boutique shopping, this home offers the best of small-town living with modern convenience. Don’t miss your chance to make it yours!

    Zillow last checked:

    Listing updated:

    Listing Provided by:

    Tyler L King 573-291-5611,

    Coldwell Banker Premier Group

    Bought with:

    Lisa Grove, 2013017741

    Keller Williams Realty St. Louis

    Source: MARIS,MLS#: 25039281MLS LogoOriginating MLS: Franklin County Board of REALTORS

    Facts & features

    Interior

    Bedrooms & bathrooms
    • Bedrooms: 3
    • Bathrooms: 2
    • Full bathrooms: 2
    • Main level bathrooms: 1
    • Main level bedrooms: 3
    Heating
    • Electric
    Cooling
    • Central Air
    Appliances
    • Included: Dishwasher, Disposal, Dryer, Microwave, Electric Oven, Refrigerator, Washer, Electric Water Heater, Water Softener Rented
    Features
    • Flooring: Carpet, Ceramic Tile, Hardwood
    • Doors: Panel Door(s)
    • Basement: Partially Finished,Full,Sump Pump
    • Has fireplace: No
    Interior area
    • Total structure area: 1,500
    • Total interior livable area: 1,500 sqft
    • Finished area above ground: 1,040
    • Finished area below ground: 460

    Property

    Parking
    • Total spaces: 1
    • Parking features: Concrete, Driveway
    • Attached garage spaces: 1
    • Has uncovered spaces: Yes
    Features
    • Patio & porch: Deck
    • Exterior features: Private Yard
    • Fencing: Back Yard,Chain Link
    Lot
    • Size: 8,189 sqft
    • Dimensions: 55 x 130
    • Features: Back Yard, Front Yard, Landscaped
    Details
    • Parcel number: 1052202047468000
    • Special conditions: Standard

    Construction

    Type & style
    • Home type: SingleFamily
    • Architectural style: Ranch
    • Property subtype: Single Family Residence
    Materials
    • Brick Veneer, Vinyl Siding
    • Roof: Architectural Shingle
    Condition
    • Year built: 1991

    Utilities & green energy

    • Electric: Ameren
    • Sewer: Public Sewer
    • Water: Public

    Community & neighborhood

    Location
    • Region: Washington
    • Subdivision: Kleinheider

    Other

    Other facts
    • Listing terms: Cash,Conventional

    Price history

    DateEventPrice
    7/9/2025Sold--
    Source: MARIS #25039281 Report a problem
    6/8/2025Contingent$229,900$153/sqft
    Source: MARIS #25039281 Report a problem
    6/7/2025Listed for sale$229,900+40.2%$153/sqft
    Source: MARIS #25039281 Report a problem
    8/2/2019Sold--
    Source: MARIS #19045900 Report a problem
    6/19/2019Pending sale$164,000$109/sqft
    Source: Robeck Realty West #19045900 Report a problem
    6/19/2019Listed for sale$164,000+23.3%$109/sqft
    Source: Robeck Realty West #19045900 Report a problem
    6/6/2013Sold--
    Source: Public Record Report a problem
    3/2/2013Listed for sale$133,000-4.3%$89/sqft
    Source: RE/MAX TODAY #13010906 Report a problem
    9/23/2011Listing removed$139,000$93/sqft
    Source: RE/MAX GOLD #11021467 Report a problem
    8/31/2011Price change$139,000-4.1%$93/sqft
    Source: RE/MAX GOLD #11021467 Report a problem
    6/14/2011Price change$144,900-2.8%$97/sqft
    Source: RE/MAX GOLD #11021467 Report a problem
    5/6/2011Price change$149,000-6.3%$99/sqft
    Source: RE/MAX GOLD #11021467 Report a problem
    4/30/2011Listed for sale$159,000$106/sqft
    Source: RE/MAX Gold First #11021467 Report a problem

    Public tax history

    YearProperty taxesTax assessment
    2024$1,397 +0.1%$24,602
    2023$1,397 +1.6%$24,602 +1.7%
    2022$1,374 +0.3%$24,186
    2021$1,371 +5.9%$24,186 +10%
    2020$1,295 +5%$21,995
    2019$1,233 +0.2%$21,995 +3.8%
    2017$1,231 +3.3%$21,195 +1.4%
    2016$1,192 $20,893
    2015$1,192 $20,893 -0.9%
    2014$1,192 $21,089
    2013-- $21,089 -10.4%
    2012-- $23,545
    2011-- $23,545 -1.5%
    2010-- $23,908
    2009-- $23,908 +18.7%
    2006$1,087 +0.4%$20,142
    2005$1,082 +17%$20,142 +17.9%
    2004$924 +0.4%$17,091
    2003$921 +3.7%$17,091 +1.9%
    2002$888 -1.2%$16,766
    2001$899 +2.9%$16,766 +3.1%
    2000$874 $16,264

    Find assessor info on the county website

    Neighborhood: 63090

    Nearby schools

    GreatSchools rating
    Schools provided by the listing agent
    • Elementary: Washington West Elem.
    • Middle: Washington Middle
    • High: Washington High

    Source: MARIS. This data may not be complete. We recommend contacting the local school district to confirm school assignments for this home.