Skip main navigation
For sale
  • $415,000

    624 W BLUE RIDGE Drive, San Tan Valley, AZ 85140

    3beds
    1,866sqft
    : 
    Loading
    Get pre-qualified
    Single Family Residence
    Built in 2017
    5,851 Square Feet Lot
    $-- Zestimate®
    $222/sqft
    $87/mo HOA

    What's special

    Walk-in pantryUpgraded granite countertopsAdditional laundry room cabinetry
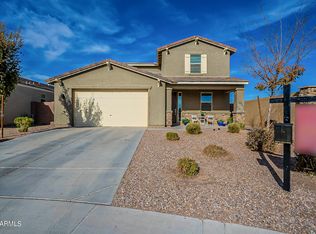
    Charming, move-in ready home in the heart of San Tan Valley! This inviting 3-bed, 2-bath residence features an open-concept main living area ideal for entertaining, highlighted by a gourmet kitchen with stainless steel appliances, walk-in pantry, and upgraded granite countertops. The flowing layout provides ample space for guests. Enjoy the backyard oasis with a built-in BBQ and cozy fire pit, it is truly perfect for gatherings. Additional upgrades include a 3 car tandem garage with epoxy and built-in cabinetry, additional laundry room cabinetry , custom barn door on the primary, new LVP flooring throughout most of the home and fresh interior and exterior paint. Don't miss this turnkey gem!
    118 days
    |
    204
    |
    13
    |

    Zillow last checked:

    Listing updated:

    Listed by:

    Sydney Grimsrud 602-686-4967,

    Limitless Real Estate

    Source: ARMLS,MLS#: 7004202MLS Logo

    Loading...

      Facts & features

      Interior

      Bedrooms & bathrooms
      • Bedrooms: 3
      • Bathrooms: 2
      • Full bathrooms: 2
      Heating
      • Natural Gas
      Cooling
      • Central Air
      Appliances
      • Included: Dryer, Washer, Refrigerator, Built-in Microwave, Dishwasher, Disposal, Gas Range, Gas Oven
      • Laundry: Inside
      Features
      • Pantry, High Speed Internet, Granite Counters, Double Vanity, Eat-in Kitchen, Breakfast Bar, 9+ Flat Ceilings, Kitchen Island, 3/4 Bath Master Bdrm, Full Bth Master Bdrm
      • Flooring: Vinyl, Concrete
      • Windows: Screens, Double Pane Windows
      • Has basement: No
      • Has fireplace: No
      Interior area
      • Total structure area: 1,866
      • Total interior livable area: 1,866 sqft

      Property

      Parking
      • Total spaces: 5
      • Parking features: Attached, Tandem Garage, Garage Door Opener, Attch'd Gar Cabinets, Electric Vehicle Charging Station(s)
      • Attached garage spaces: 3
      • Uncovered spaces: 2
      Features
      • Stories: 1
      • Patio & porch: Covered, Patio
      • Exterior features: Built-in Barbecue
      • Spa features: None
      • Fencing: Block
      Lot
      • Size: 5,851 Square Feet
      • Features: North/South Exposure, Sprinklers In Rear, Sprinklers In Front, Desert Back, Desert Front
      Details
      • Parcel number: 10498164

      Construction

      Type & style
      • Home type: SingleFamily
      • Architectural style: Spanish
      • Property subtype: Single Family Residence
      Materials
      • Stucco, Wood Frame, Painted
      • Foundation: Slab
      • Roof: Tile
      Condition
      • Year built: 2017
      Details
      • Builder name: MERITAGE HOMES

      Utilities & green energy

      • Electric: 220 Volts in Kitchen
      • Sewer: Public Sewer
      • Water: City Water

      Community & HOA

      Community
      • Features: Playground, Biking/Walking Path
      • Subdivision: THE PARKS PARCEL B
      HOA
      • Has HOA: Yes
      • Services included: Maintenance Grounds
      • HOA fee: $87 monthly
      • HOA name: THE PARKS
      • HOA phone: 602-288-2696
      Location
      • Region: San Tan Valley

      Financial & listing details

      • Price per square foot: $222/sqft
      • Tax assessed value: $361,623
      • Annual tax amount: $1,448
      • Date on market: 3/10/2026
      • Cumulative days on market: 102 days
      • Listing terms: Cash,Conventional,FHA,VA Loan
      • Ownership: Fee Simple
      • Electric utility on property: Yes
      • Road surface type: Asphalt

        Estimated market value

        Not available

        Estimated sales range

        Not available

        Not available

        Price history

        DateEventPrice
        3/26/2026Listed for sale$415,000-10.8%$222/sqft
        Source: ARMLS #7004202 Report a problem
        1/23/2024Listing removed$465,000+13.4%$249/sqft
        Source: ARMLS #6432905 Report a problem
        3/28/2023Sold$410,000$220/sqft
        Source: Public Record Report a problem
        12/15/2022Sold$410,000-8.1%$220/sqft
        Source: ARMLS #6472465 Report a problem
        10/14/2022Price change$445,900-4.3%$239/sqft
        Source: ARMLS #6472465 Report a problem
        10/6/2022Listed for sale$465,900+0.2%$250/sqft
        Source: ARMLS #6472465 Report a problem
        8/22/2022Listing removed$465,000$249/sqft
        Source: ARMLS #6432905 Report a problem
        8/10/2022Price change$465,000-3.1%$249/sqft
        Source: ARMLS #6432905 Report a problem
        8/4/2022Price change$480,000-2%$257/sqft
        Source: ARMLS #6432905 Report a problem
        7/28/2022Price change$490,000-1.8%$263/sqft
        Source: ARMLS #6432905 Report a problem
        7/18/2022Price change$499,000-2.2%$267/sqft
        Source: ARMLS #6432905 Report a problem
        7/13/2022Listed for sale$510,000+132.6%$273/sqft
        Source: ARMLS #6432905 Report a problem
        6/30/2017Sold$219,235$117/sqft
        Source: Public Record Report a problem

        Public tax history

        YearProperty taxesTax assessment
        2026$1,448 +3.9%$36,162 +0.3%
        2025$1,393 -8.7%$36,038 -12%
        2024$1,526 +4.5%$40,958 +21%
        2023$1,461 -4.1%$33,858 -1.4%
        2022$1,523 +5.6%$34,350 +14%
        2021$1,441 +5.6%$30,139 +3.1%
        2020$1,365 +5.8%$29,231 +67.4%
        2019$1,290 +856.7%$17,459 +1354.9%
        2018$135 $1,200
        2017-- $1,200
        2016-- --
        2014-- $800

        Find assessor info on the county website

        Monthly payment

        Est. payment

        Payment breakdown

        Explore the cost of this home by adjusting the details. Changes won't be saved.
        All calculations are estimates and provided by Zillow, Inc. for informational purposes only. Actual amounts may vary.
        HOA fees may include property taxes on listings classified as Co-Ops. Contact the listing agent and/or owner for fee details.
        Mortgage interest rates are dependent on a number of factors, including credit score, down payment, and repayment length. Interest rate data provided by Zillow Group Marketplace, Inc. as of 1/1/1970 from various mortgage lenders with which we have lead or other similar arrangements; the Estimated Payment is an average of those rates.
        See how much you could borrow to make a competitive offer.

        Climate risks

        Neighborhood: 85140

        Getting around

        28 / 100
        Car-Dependent
        37 / 100
        Somewhat Bikeable

        Nearby schools

        GreatSchools rating
        Schools provided by the listing agent
        • Elementary: Ellsworth Elementary School
        • Middle: J. O. Combs Middle School
        • High: Combs High School
        • District: J O Combs Unified School District

        Source: ARMLS. This data may not be complete. We recommend contacting the local school district to confirm school assignments for this home.

        A local agent can set up tours, give advice and negotiate with sellers.

        Browse local experts

        Similar homes

        Skip to the end of the carouselSkip to the beginning of the carousel