Skip main navigation
Sold for $589,750
  • $589,750

    624 W Calle Las Tunas, Sahuarita, AZ 85629

    5beds
    3,461sqft
    Single Family Residence
    Built in 2013
    9,583 Square Feet Lot
    $586,200 Zestimate®
    $170/sqft
    $2,969 Estimated rent

    Home value

    $586,200

    $557,000 - $616,000

    $2,969/mo

    Zestimate® history
    Loading
    Loading...

    Owner options

    List your home for rent

    $2,969/mo

    Rent Zestimate®

    Find your next renter with Zillow Rental Manager. Plus, with online applications, you can quickly screen prospective tenants – for free.

    Learn more

    $2,969/mo

    Rent Zestimate®

    Refinance and save

    $3,728/mo

    Est. payment

    Refinancing to a lower rate could help reduce your monthly payments and save thousands over the life of the loan.

    See today's rates

    $3,728/mo

    Est. payment

    Explore your selling options

    Work with a Zillow partner agent

    Leverage their expertise and Zillow's premium Showcase listings to get your home seen by more buyers.

    Get started

    List with your own agent

    Get your home in front of millions of buyers by listing it on Zillow.

    Learn how to do it

    Sell it yourself

    Take full control of how buyers see your home on Zillow by listing For Sale by Owner (FSBO).

    List your home

    What's special

    Pebbletec poolModern touchesFun water parkKids zonePatio areaExpansive residenceLuxurious upgrades throughout
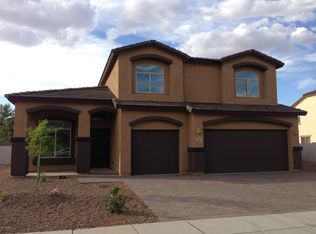
    Welcome to your impeccably remodeled home in the highly sought-after Estancia Del Corazon gated neighborhood of Rancho Sahuarita! This expansive residence, spanning over 3400 square feet, has undergone a substantial transformation, incorporating modern touches and luxurious upgrades throughout. Every detail, from the professionally designed kitchen to the meticulously crafted bathrooms, exudes elegance and sophistication. Beyond the interior, the home continues to impress with its outdoor living spaces. The pebbletec pool sparkles under the Arizona sun, beckoning you to take a refreshing dip or lounge poolside while soaking up the serene surroundings. The patio area, with is built in wet bar, bbq, griddle and even a brick pizza oven, provides a setting for outdoor entertaining, where you can create memories with friends and family. In addition to all of this you will also enjoy all the ammenities and programing that Rancho Sahuarita offers with its fully staffed club house/work out facility and kids zone with a fun water park and year round heated lap pool.

    Zillow last checked:

    Listing updated:

    Listed by:

    John Malozsak 520-820-9151,

    Suburban Real Estate Group,LLC,

    Cade Olof,

    Suburban Real Estate Group,LLC

    Bought with:

    Suburban Real Estate Group,LLC

    Source: MLS of Southern Arizona,MLS#: 22315229MLS Logo

    Facts & features

    Interior

    Bedrooms & bathrooms
    • Bedrooms: 5
    • Bathrooms: 3
    • Full bathrooms: 3
    Heating
    • Forced Air
    Cooling
    • Central Air
    Appliances
    • Included: Exhaust Fan, Dishwasher, Disposal, Gas Range, Microwave
    • Laundry: Laundry Room
    Features
    • Cathedral Ceiling(s), Sound System
    • Flooring: Ceramic Tile, Laminate
    • Windows: Double Pane Windows
    • Has fireplace: No
    • Fireplace features: None
    Interior area
    • Total structure area: 3,461
    • Total interior livable area: 3,461 sqft

    Property

    Parking
    • Total spaces: 3
    • Parking features: Garage - Attached
    • Attached garage spaces: 3
    Accessibility
    • Accessibility features: None
    Features
    • Levels: Two
    • Stories: 2
    • Patio & porch: Covered, Patio
    • Exterior features: Built-in Barbecue
    • Has spa: Yes
    • Spa features: Hot Tub
    • Fencing: Block
    • Has view: Yes
    • View description: City, Residential
    Lot
    • Size: 9,583 Square Feet
    • Dimensions: 79x120x83x120
    • Features: Subdivided, Borders Common Area
    Details
    • Additional structures: Kennel/Dog Run, Outdoor Kitchen
    • Parcel number: 303766850
    • Zoning: Sahuarita - SP
    • Special conditions: None

    Construction

    Type & style
    • Home type: SingleFamily
    • Architectural style: Modern
    • Property subtype: Single Family Residence
    Materials
    • Frame - Stucco
    • Roof: Tile
    Condition
    • Year built: 2013

    Utilities & green energy

    • Electric: Solar PV System
    • Sewer: Sewer Connected
    • Water: Public
    • Utilities for property: Phone Connected
    Green energy
    • Energy generation: Solar

    Community & HOA

    Community
    • Features: Pool, Spa, Jogging/Bike Path, Basketball Court, Fitness Center, Handball, Lighted, Athletic Facilities, Lake, Park
    • Security: None, Fire Sprinkler System
    • Subdivision: Estancia Del Corazon
    HOA
    • Has HOA: Yes
    • Amenities included: Clubhouse, Park, Pool, Recreation Room, Spa/Hot Tub, Tennis Court(s), Volleyball Court
    • Services included: Common Area Maint, Gated Community
    • HOA fee: $161 monthly
    • HOA name: Associa AZ
    • HOA phone: 520-742-5674
    Location
    • Region: Sahuarita

    Financial & listing details

    • Price per square foot: $170/sqft
    • Tax assessed value: $428,199
    • Annual tax amount: $4,070
    • Date on market: 7/16/2023
    • Cumulative days on market: 21 days
    • Listing terms: FHA,VA Loan,Conventional,Cash,USDA Loan
    • Road surface type: Paved

    Price history

    DateEventPrice
    9/15/2023Sold$589,750-1.7%$170/sqft
    Source: MLS of Southern Arizona #22315229 Report a problem
    9/15/2023Pending sale$599,750$173/sqft
    Source: MLS of Southern Arizona #22315229 Report a problem
    8/6/2023Contingent$599,750$173/sqft
    Source: MLS of Southern Arizona #22315229 Report a problem
    7/16/2023Listed for sale$599,750+95.5%$173/sqft
    Source: MLS of Southern Arizona #22315229 Report a problem
    10/25/2013Sold$306,765$89/sqft
    Source: Public Record Report a problem

    Public tax history

    YearProperty taxesTax assessment
    2026$6,088 +16.8%$42,820 +1.8%
    2025$5,210 +25.8%$42,074 -12.1%
    2024$4,143 +1.8%$47,865 +21%
    2023$4,070 -4%$39,552 +16.9%
    2022$4,241 +3%$33,842 -1%
    2021$4,119 -0.3%$34,197 +0.7%
    2020$4,133 $33,952 +6.7%
    2019$4,133 +0.8%$31,819 +16.3%
    2018$4,101 -1.5%$27,350
    2017$4,163 +19.7%$27,350 +5%
    2016$3,479 +325.5%$26,048 +5%
    2015$818 $24,807
    2014-- --
    2013-- $33,868
    2012-- --
    2011-- --
    2010-- --
    2009-- --
    2007-- --
    Find assessor info on the county website

    Neighborhood: 85629

    Nearby schools

    GreatSchools rating
    Schools provided by the listing agent
    • Elementary: Anza Trail
    • Middle: Anza Trail
    • High: Walden Grove

    Source: MLS of Southern Arizona. This data may not be complete. We recommend contacting the local school district to confirm school assignments for this home.

    Get a cash offer in 3 minutes
    Find out how much your home could sell for in as little as 3 minutes with a no-obligation cash offer.
    Estimated market value
    $586,200
    Get a cash offer in 3 minutes
    Find out how much your home could sell for in as little as 3 minutes with a no-obligation cash offer.
    Estimated market value
    $586,200