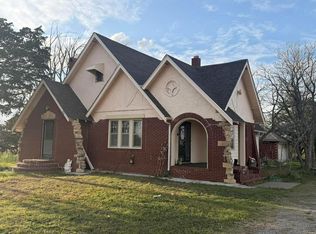
Located in a quiet neighborhood by the new city pool and park, this single-family home is move in ready. Moved to it's new location a few years ago, it has all new plumbing. The two-bedroom, one bathroom home, has an unfinished basement ready to be finished to new buyers' specs. Fully enclosed concrete safe room underneath the one car attached garage. New flooring throughout, with separate laundry room and spacious kitchen with full closets in each bedroom. The backyard is a clean slate ready to be made into your private oasis with full privacy fence and shed. The property boasts an empty lot to the west for the perfect opportunity to construct a shop. Opportunity to purchase a rental property next door for passive income. Property is located on the west side of town, only a few minutes from downtown. Ness City is a small rural town that offers many eateries, grocery store, catholic and public schools, and many community events. Key Features: Central Heat/Air Close to Downtown 1 Car Attached Garage Empty lot Large backyard with privacy fence Appliances Included Walking distance to pool and park 60 miles to Dodge City, Hays and Great Bend This listing includes select images that are AI-generated renderings. These images are provided to illustrate the potential for property improvements and do not reflect the property's current condition. Each AI-generated rendering is clearly labeled.
For sale
$150,000
624 W Chestnut St, Ness City, KS 67560
2beds
1,122sqft
Single Family Residence
Built in 1960
6,969 Square Feet Lot
$-- Zestimate®
$134/sqft
$-- HOA
What's special
New flooring throughoutSeparate laundry roomSpacious kitchenTwo-bedroom one bathroom homeAppliances includedLarge backyardNew plumbing
- 210 days
- 58
- 1
Zillow last checked:
Listing updated:
Listed by:
Lauren Crombie 785-798-0855,
Red Cedar Land Company
Source: My State MLS,MLS#: 11653534
Facts & features
Interior
Bedrooms & bathrooms
- Bedrooms: 2
- Bathrooms: 1
- Full bathrooms: 1
Rooms
- Room types: First Floor Bathroom, First Floor Master Bedroom, Kitchen, Laundry Room, Living Room
Kitchen
- Features: Open
Basement
- Area: 1122
Heating
- Natural Gas, Zoned
Cooling
- Central, Zoned
Appliances
- Included: Dishwasher, Microwave, Oven
Features
- Flooring: Carpet, Vinyl
- Basement: Full,Unfinished
- Has fireplace: No
Interior area
- Total structure area: 2,244
- Total interior livable area: 1,122 sqft
- Finished area above ground: 1,122
Property
Parking
- Total spaces: 1
- Parking features: Attached
- Garage spaces: 1
Features
- Fencing: Fenced
- Has view: Yes
- View description: Street
Lot
- Size: 6,969 Square Feet
Details
- Additional structures: Shed(s)
- Parcel number: ST100,CT200,EN871,HL018,RC303,SD303,SG30
- Lease amount: $0
Construction
Type & style
- Home type: SingleFamily
- Architectural style: Traditional
- Property subtype: Single Family Residence
Materials
- Frame, Vinyl Siding
- Roof: Asphalt
Condition
- New construction: No
- Year built: 1960
- Major remodel year: 2021
Utilities & green energy
- Electric: Amps(0)
- Sewer: Community
- Water: Community
Community & HOA
HOA
- Has HOA: No
Location
- Region: Ness City
Financial & listing details
- Price per square foot: $134/sqft
- Annual tax amount: $2,398
- Date on market: 2/13/2026
- Date available: 02/11/2026
- Listing agreement: Exclusive
Estimated market value
Not available
Estimated sales range
Not available
$911/mo
Price history
| Date | Event | Price |
|---|---|---|
| 4/22/2026 | Price change | $150,000-9.1%$134/sqft |
Source: My State MLS #11653534 Report a problem | ||
| 2/13/2026 | Listed for sale | $165,000$147/sqft |
Source: My State MLS #11653534 Report a problem | ||
Public tax history
Tax history is unavailable.
Monthly payment
Est. payment