Nestled in the heart of the historic Brookside neighborhood, this stunning two story residence perfectly captures the essence of classic Kansas City charm reimagined for modern living. From the moment you pull into the private drive, you’ll notice the rare convenience of a two-car garage—rebuilt just a few years ago—providing ample space and ease in one of the city’s most coveted areas.
Inside, the home strikes a beautiful balance between timeless character and sophisticated updates. It is bursting with charm from the arched doorways, to the hardwood floors throughout. Updates such as the newer roof, refinished office and lower level and new lighting throughout, add practicality.
The home features 3 bedrooms and 2.1 baths, including a primary suite that serves as a true retreat. Thoughtfully designed, the suite includes double vanities, a generous walk-in closet, and the ultimate convenience of laundry hookups located right where you need them most. The finished basement offers a versatile flex space, perfect for a media room, home gym, a quiet home office, or entertaining.
The lifestyle offered here is second to none. You are just moments away from the vibrant Brookside Shopping District, where you can spend your mornings browsing the boutiques or grabbing coffee at your favorite local coffee shop. On the weekends, enjoy the community spirit at the Brookside Farmers Market or take in the sights at the renowned Brookside Art Annual.
For those who love the outdoors and local history, the home is incredibly well-positioned. The Trolley Track Trail and the historic John Wornall House Museum are just around the corner. Or just hang out in your own fenced backyard or on the newer trex deck.
This is more than just a house; it’s an invitation to experience the very best of Brookside living.
Coming soon 09/16
$675,000
624 W Dartmouth Rd, Kansas City, MO 64113
3beds
2,395sqft
Single Family Residence
Built in 1927
6,869 Square Feet Lot
$-- Zestimate®
$282/sqft
$-- HOA
What's special
- --
- on Zillow
- 1,686
- views
- 144
- saves
Zillow last checked:
Listing updated:
Listed by:
Kristin Malfer 816-536-0545,
Compass Realty Group,
Alex Owens 630-484-0858,
Compass Realty Group
Source: Heartland MLS as distributed by MLS GRID,MLS#: 2640792
Facts & features
Interior
Bedrooms & bathrooms
- Bedrooms: 3
- Bathrooms: 3
- Full bathrooms: 2
- 1/2 bathrooms: 1
Primary bedroom
- Features: Ceiling Fan(s), Shower Only, Walk-In Closet(s)
- Level: Second
- Area: 192 Square Feet
- Dimensions: 16 x 12
Other
- Features: Luxury Vinyl
- Level: Lower
- Area: 94 Square Feet
- Dimensions: 11 x 9
Bedroom 2
- Features: Ceiling Fan(s)
- Level: Second
- Area: 130 Square Feet
- Dimensions: 13 x 10
Primary bathroom
- Features: Ceramic Tiles, Double Vanity, Shower Only
- Level: Second
- Area: 84 Square Feet
- Dimensions: 12 x 7
Bathroom 2
- Features: Ceramic Tiles, Shower Over Tub
- Level: Second
Bathroom 3
- Features: Ceiling Fan(s)
- Level: Second
- Area: 130 Square Feet
- Dimensions: 13 x 10
Dining room
- Level: First
- Area: 156 Square Feet
- Dimensions: 13 x 12
Half bath
- Level: First
Kitchen
- Features: Granite Counters, Kitchen Island, Pantry
- Level: First
- Area: 195 Square Feet
- Dimensions: 15 x 13
Laundry
- Features: Walk-In Closet(s)
- Level: Second
Living room
- Features: Fireplace
- Level: First
- Area: 276 Square Feet
- Dimensions: 23 x 12
Office
- Features: Ceiling Fan(s)
- Level: First
- Area: 144 Square Feet
- Dimensions: 18 x 8
Recreation room
- Features: Carpet
- Level: Lower
- Area: 190 Square Feet
- Dimensions: 19 x 10
Heating
- Forced Air
Cooling
- Electric
Appliances
- Included: Dishwasher, Disposal, Exhaust Fan, Gas Range, Stainless Steel Appliance(s)
- Laundry: Bedroom Level, Upper Level
Features
- Ceiling Fan(s), Kitchen Island, Pantry, Walk-In Closet(s)
- Flooring: Carpet, Wood
- Doors: Storm Door(s)
- Windows: Window Coverings, Thermal Windows
- Basement: Finished,Full,Stone/Rock,Sump Pump
- Number of fireplaces: 1
- Fireplace features: Living Room, Fireplace Screen
Interior area
- Total structure area: 2,395
- Total interior livable area: 2,395 sqft
- Finished area above ground: 1,832
- Finished area below ground: 563
Property
Parking
- Total spaces: 2
- Parking features: Detached, Garage Door Opener
- Garage spaces: 2
Features
- Patio & porch: Deck
- Fencing: Other,Wood
Lot
- Size: 6,869 Square Feet
- Features: Level, Many Trees
Details
- Additional structures: Garage(s)
- Parcel number: 47410211400000000
- Other equipment: Back Flow Device
Construction
Type & style
- Home type: SingleFamily
- Architectural style: Traditional,Tudor
- Property subtype: Single Family Residence
Materials
- Brick/Mortar, Stucco
- Roof: Composition
Condition
- Year built: 1927
Utilities & green energy
- Sewer: Public Sewer
- Water: Public
Community & HOA
Community
- Security: Fire Alarm, Security System, Smoke Detector(s)
- Subdivision: Romanelli Gardens
HOA
- Has HOA: Yes
- Services included: Curbside Recycle, Snow Removal, Trash
- HOA name: Romanelli Gardens
Location
- Region: Kansas City
Financial & listing details
- Price per square foot: $282/sqft
- Tax assessed value: $428,490
- Annual tax amount: $6,829
- Date on market: 9/6/2026
- Listing terms: Cash,Conventional,FHA,VA Loan
- Ownership: Private
- Road surface type: Paved
Estimated market value
Not available
Estimated sales range
Not available
Not available
Price history
| Date | Event | Price |
|---|---|---|
| 6/29/2021 | Sold | -- |
Source:  Heartland MLS as distributed by MLS GRID #2320110 Report a problem Heartland MLS as distributed by MLS GRID #2320110 Report a problem | ||
| 5/17/2021 | Pending sale | $589,000$246/sqft |
Source: Heartland MLS as distributed by MLS GRID #2320110 Report a problem | ||
| 5/14/2021 | Listed for sale | $589,000+21.4%$246/sqft |
Source: Heartland MLS as distributed by MLS GRID #2320110 Report a problem | ||
| 5/31/2018 | Sold | -- |
Source: Heartland MLS as distributed by MLS GRID #2102199 Report a problem | ||
| 4/22/2018 | Pending sale | $485,000$203/sqft |
Source: Coldwell Banker Good Life Real Estate Group #2102199 Report a problem | ||
| 4/20/2018 | Listed for sale | $485,000+22.8%$203/sqft |
Source: Coldwell Banker Goodlife #2102199 Report a problem | ||
| 6/26/2014 | Sold | -- |
Source: Heartland MLS as distributed by MLS GRID #1879811 Report a problem | ||
| 5/16/2014 | Price change | $395,000-1.2%$165/sqft |
Source: RE/MAX Premier Realty #1879811 Report a problem | ||
| 5/3/2014 | Price change | $399,950-2.5%$167/sqft |
Source: RE/MAX Premier Realty #1879811 Report a problem | ||
| 4/26/2014 | Listed for sale | $410,000+78.3%$171/sqft |
Source: Remax Premier Realty #1879811 Report a problem | ||
| 7/2/2011 | Listing removed | $229,999$96/sqft |
Source: RE/MAX Premier Realty #1717176 Report a problem | ||
| 5/4/2011 | Price change | $229,999-4.1%$96/sqft |
Source: RE/MAX Premier Realty #1717176 Report a problem | ||
| 3/25/2011 | Price change | $239,950-4%$100/sqft |
Source: RE/MAX Premier Realty #1717176 Report a problem | ||
| 3/11/2011 | Listed for sale | $250,000$104/sqft |
Source: RE/MAX Premier Realty #1717176 Report a problem | ||
| 4/1/2003 | Sold | -- |
Source: Agent Provided Report a problem | ||
Public tax history
| Year | Property taxes | Tax assessment |
|---|---|---|
| 2025 | $6,829 -20% | $81,413 -24.7% |
| 2024 | $8,532 +1% | $108,111 |
| 2023 | $8,452 +66.9% | $108,111 +75.6% |
| 2022 | $5,064 +0.3% | $61,560 |
| 2021 | $5,046 +5.6% | $61,560 +7% |
| 2020 | $4,777 +2.1% | $57,543 |
| 2019 | $4,677 | $57,543 +5.5% |
| 2018 | $4,677 +3.4% | $54,555 +4.4% |
| 2017 | $4,526 +8.5% | $52,275 +0.1% |
| 2016 | $4,170 +1.4% | $52,210 +2% |
| 2014 | $4,114 +4.1% | $51,187 |
| 2013 | $3,953 +0.5% | $51,187 +7.2% |
| 2012 | $3,935 +0.1% | $47,753 |
| 2011 | $3,930 +0.8% | $47,753 |
| 2010 | $3,898 -3.5% | $47,753 |
| 2009 | $4,041 +0.5% | $47,753 -4% |
| 2008 | $4,022 -0.9% | $49,742 |
| 2007 | $4,059 +0% | $49,742 |
| 2006 | $4,058 +27% | $49,742 |
| 2005 | $3,195 +0.1% | $49,742 +25.6% |
| 2004 | $3,192 +14.3% | $39,599 |
| 2003 | $2,793 +0.3% | $39,599 +15% |
| 2002 | $2,786 +11.7% | $34,433 |
| 2001 | $2,493 | $34,433 |
Find assessor info on the county website
Monthly payment
Est. payment
Payment breakdown
Explore the cost of this home by adjusting the details. Changes won't be saved.Climate risks
Neighborhood: Armour Fields
Nearby schools
Schools provided by the listing agent
- Elementary: Hale Cook
Source: Heartland MLS as distributed by MLS GRID. This data may not be complete. We recommend contacting the local school district to confirm school assignments for this home.
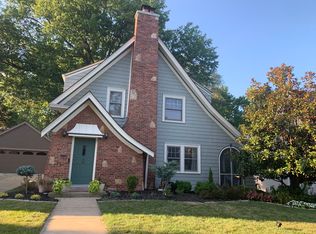
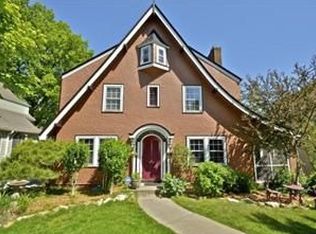

Similar homes
- $724,5004 bd3 ba2.3k sqft414 W 61st St, Kansas City, MO 64113For Sale
 MLS ID #2632511, Shea Marie Kusmin, Platinum Realty LLC. Heartland MLS as distributed by MLS GRID
 - $599,9004 bd5 ba3k sqft109 W 65th St, Kansas City, MO 64113For Sale
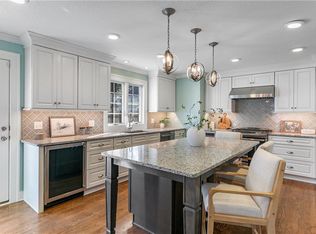 MLS ID #2636889, Nicole Lonergan, Brookside Real Estate Co.. Heartland MLS as distributed by MLS GRID
 - $825,0004 bd4 ba2.7k sqft5844 Grand Ave, Kansas City, MO 64113For Sale
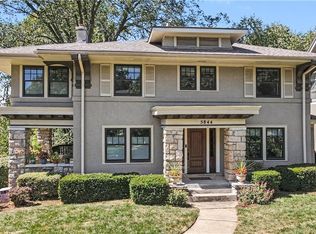 MLS ID #2640614, Brooke Miller, ReeceNichols - Country Club Plaza. Heartland MLS as distributed by MLS GRID
 - $599,0004 bd3 ba2.5k sqft5850 Brookside Blvd, Kansas City, MO 64113For Sale
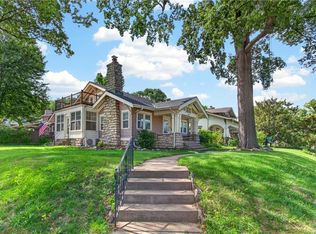 MLS ID #2628804, Erica Wichman, ReeceNichols - Country Club Plaza. Heartland MLS as distributed by MLS GRID
