Highly sought after Holmberg Lane Square listing! Very private cul-de-sac. This beautiful home with up-scale appointed kitchen, breakfast bar & breakfast dining room. Lots of ample kitchen space with tons of storage. Main floor utilities in the kitchen behind high end doors. Entering the home's foyer with vaulted ceilings into the spacious living room with formal dining room. Living room has a gas fireplace. The formal dining room opens up into a solarium/greenhouse for added ambience and square footage that leads out to a brand-new cement patio in the backyard. This 2 BD/2BA rancher has a spacious primary bedroom that enters though large double doors. Extra large clothes closets with bathroom with double sinks. 2nd bed could be an office or another bedroom with nice bay windows overlooking the garden area. Double car finished garage with pull down addl storage. Grounds maintenance & snow removal included in HOA for year round low maintenance.
Active
$390,000
624 W Holmberg Ln, Spokane, WA 99218
2beds
2baths
1,267sqft
Single Family Residence
Built in 1987
3,563 Square Feet Lot
$382,200 Zestimate®
$308/sqft
$225/mo HOA
What's special
Gas fireplaceUp-scale appointed kitchenSpacious primary bedroomBathroom with double sinksFormal dining roomBreakfast barBreakfast dining room
- 4 days |
- 112 |
- 2 |
Zillow last checked:
Listing updated:
Listed by:
Russ Marks 509-995-8680,
EXIT Real Estate North
Source: SMLS as distributed by MLS GRID,MLS#: 202622720
Facts & features
Interior
Bedrooms & bathrooms
- Bedrooms: 2
- Bathrooms: 2
First floor
- Level: First
- Area: 1267 Square Feet
Heating
- Natural Gas, Forced Air, Hot Water
Cooling
- Central Air
Appliances
- Included: Free-Standing Range, Dishwasher, Refrigerator, Disposal, Microwave, Washer, Dryer
Features
- Cathedral Ceiling(s), Natural Woodwork
- Windows: Bay Window(s), Vinyl Frames
- Basement: Crawl Space
- Number of fireplaces: 1
- Fireplace features: Gas
Interior area
- Total structure area: 1,267
- Total interior livable area: 1,267 sqft
Property
Parking
- Total spaces: 2
- Parking features: Attached, Garage Door Opener, Off Site
- Garage spaces: 2
Features
- Levels: One
- Stories: 1
- Fencing: Fenced Yard,Cross Fenced
- Has view: Yes
- View description: Territorial
Lot
- Size: 3,563 Square Feet
- Features: Sprinkler - Automatic, Secluded, Cul-De-Sac
Details
- Parcel number: 361843412
Construction
Type & style
- Home type: SingleFamily
- Architectural style: Ranch
- Property subtype: Single Family Residence
Materials
- Vinyl Siding
- Roof: Composition
Condition
- New construction: No
- Year built: 1987
Community & HOA
Community
- Features: Grnd Level, Pet Amenities
- Subdivision: Holmberg Sq PUD Lt 12 Blk 1
HOA
- Has HOA: Yes
- HOA fee: $225 monthly
Location
- Region: Spokane
Financial & listing details
- Price per square foot: $308/sqft
- Tax assessed value: $305,300
- Annual tax amount: $328
- Date on market: 8/17/2026
- Listing terms: FHA,VA Loan,Conventional,Cash
- Road surface type: Paved
Estimated market value
$382,200
$363,000 - $401,000
$1,758/mo
Price history
| Date | Event | Price |
|---|---|---|
| 8/17/2026 | Listed for sale | $390,000+81.2%$308/sqft |
Source:  SMLS as distributed by MLS GRID #202622720 Report a problem SMLS as distributed by MLS GRID #202622720 Report a problem | ||
| 12/28/2010 | Sold | $215,280$170/sqft |
Source: Public Record Report a problem | ||
Public tax history
| Year | Property taxes | Tax assessment |
|---|---|---|
| 2025 | $328 +0.3% | $305,300 -1.9% |
| 2024 | $327 +1.6% | $311,200 +1.1% |
| 2023 | $322 -0.2% | $307,800 -3.8% |
| 2022 | $323 -22.5% | $319,800 +12% |
| 2021 | $416 -4.6% | $285,500 +49.8% |
| 2020 | $436 +0.4% | $190,600 +9.4% |
| 2019 | $435 | $174,300 -1% |
| 2018 | $435 -3.9% | $176,000 +4.9% |
| 2017 | $452 -5.7% | $167,700 +5.2% |
| 2016 | $480 -78.2% | $159,400 +2.8% |
| 2015 | $2,206 | $155,100 |
| 2014 | $2,206 | $155,100 |
| 2013 | $2,206 +2.6% | -- |
| 2011 | $2,149 +638.5% | -- |
| 2010 | $291 | -- |
| 2009 | $291 +0.6% | -- |
| 2008 | $289 | -- |
| 2007 | $289 -21.3% | $38,100 |
| 2005 | $367 -29.1% | -- |
| 2004 | $518 -38.6% | -- |
| 2003 | $844 | -- |
| 2002 | $844 +0.3% | -- |
| 2001 | $841 -52.5% | $108,200 +10.3% |
| 1999 | $1,771 | $98,100 |
Find assessor info on the county website
Monthly payment
Est. payment
Payment breakdown
Explore the cost of this home by adjusting the details. Changes won't be saved.Climate risks
Neighborhood: Country Homes
Nearby schools
GreatSchools rating
- 5/10Evergreen Elementary SchoolGrades: K-5Distance: 0.7 mi
- 7/10Highland Middle SchoolGrades: 6-8Distance: 1.9 mi
- 8/10Mead Senior High SchoolGrades: 9-12Distance: 1.8 mi
Schools provided by the listing agent
- Elementary: Evergreen
- Middle: Northwood
- High: Mead
- District: Mead
Source: SMLS as distributed by MLS GRID. This data may not be complete. We recommend contacting the local school district to confirm school assignments for this home.
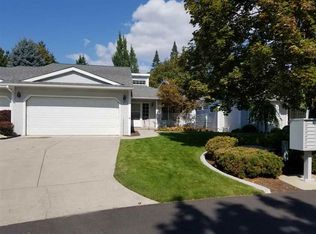
- $337,5001 bd1 ba1.2k sqft622 W Holmberg Ln, Spokane, WA 99218Off Market
- $455,7003 bd2 ba2.7k sqft626 W Holmberg Ln, Spokane, WA 99218Off Market
- $435,5003 bd3 ba2.6k sqft620 W Holmberg Ln, Spokane, WA 99218Off Market
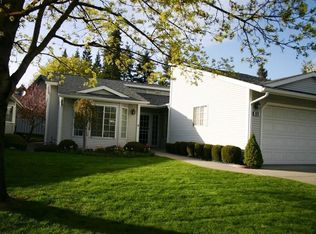
- $366,5002 bd2 ba1.4k sqft628 W Holmberg Ln, Spokane, WA 99218Off Market

- $425,0004 bd3 ba2.5k sqft618 W Holmberg Ln, Spokane, WA 99218Sold
- $394,6004 bd1 ba1.3k sqft629 W Graves Rd, Spokane, WA 99218Off Market
- $490,0003 bd-- ba-- sqft630 W Holmberg Ln, Spokane, WA 99218Sold
- $355,0003 bd3 ba2.5k sqft616 W Holmberg Ln, Spokane, WA 99218Sold
A local agent can set up tours, give advice and negotiate with sellers.
Similar homes
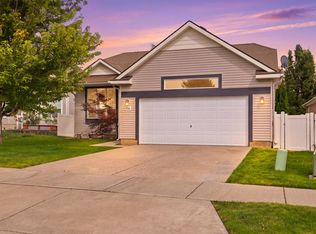
- $414,5003 bd2 ba1.5k sqft9106 N Oak St, Spokane, WA 99208For Sale
 MLS ID #202622876, Nellie Otoupalik, Amplify Real Estate Services. SMLS as distributed by MLS GRID
 - $369,9004 bd3 ba1.8k sqft8524 N Hill N Dale St, Spokane, WA 99208For Sale
 MLS ID #202622973, Lisa Sweeney, Realty One Group Eclipse. SMLS as distributed by MLS GRID
 - $367,0003 bd2 ba1.5k sqft5122 N Stevens St, Spokane, WA 99205For Sale
 MLS ID #202622999, Michael Balogh, Kelly Right Real Estate of Spokane. SMLS as distributed by MLS GRID
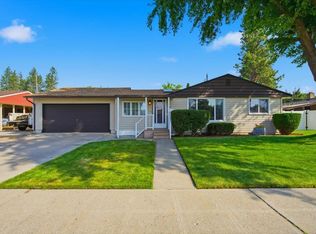
 - $385,0003 bd2 ba1.7k sqft3128 W Dalke Ave, Spokane, WA 99205For Sale
 MLS ID #202622968, Terry Alling, Coldwell Banker Schneidmiller Realty. SMLS as distributed by MLS GRID
 - $369,9993 bd2 ba1.2k sqft1415 E Devoe Ln, Spokane, WA 99217For SaleMLS ID #202622648, Lisa Tawney, Amplify Real Estate Services. SMLS as distributed by MLS GRID
- $360,0004 bd2 ba1.9k sqft6504 N Wall St, Spokane, WA 99208For SaleMLS ID #202622978, Justin Knittel, R.H. Cooke & Associates. SMLS as distributed by MLS GRID
- $339,0003 bd2 ba1.2k sqft5930 N Normandie St, Spokane, WA 99205For SaleMLS ID #202622911, Gayle Earling, Windermere Valley. SMLS as distributed by MLS GRID
- $398,0003 bd2 ba1.2k sqft9412 N Oak St, Spokane, WA 99208For SaleMLS ID #202619730, Justin Hocking, Hocking Real Estate. SMLS as distributed by MLS GRID
- $380,0004 bd2 ba1.8k sqft6808 N Calispel St, Spokane, WA 99208For SaleMLS ID #202621454, Jessica Smith, Amplify Real Estate Services. SMLS as distributed by MLS GRID
- $409,0003 bd2 ba1.4k sqft9428 N Oak St, Spokane, WA 99208For SaleMLS ID #202619506, Chad Kennedy, Keller Williams Spokane - Main. SMLS as distributed by MLS GRID
- $375,0003 bd2 ba1.4k sqft9318 N Oak St, Spokane, WA 99208For SaleMLS ID #202619250, Brad Wendt, Windermere Valley. SMLS as distributed by MLS GRID
- $399,9503 bd2 ba1.4k sqft4193 W Howesdale Rd, Spokane, WA 99208New ConstructionSMLS as distributed by MLS GRID
- $405,0003 bd2 ba1.3k sqft1720 W Briar Ln, Spokane, WA 99208For SaleMLS ID #202617318, Jennifer Barnhart, Realty One Group Eclipse. SMLS as distributed by MLS GRID
- $399,0003 bd3 ba1.4k sqft6100 N Stevens St, Spokane, WA 99205New ConstructionMLS ID #202622979, Erik Dordal, Windermere City Group. SMLS as distributed by MLS GRID
- $395,0005 bd2 ba1.7k sqft6814 N Wall St, Spokane, WA 99208For SaleMLS ID #202620356, Cambria Henry, Haven Real Estate Group. SMLS as distributed by MLS GRID
- $250,0002 bd2 ba1k sqft9020 N Country Homes Blvd APT 15, Spokane, WA 99218For SaleMLS ID #202622039, Brenda Mckinley, Windermere Valley. SMLS as distributed by MLS GRID
- $309,9504 bd2 ba1.4k sqft5028 N Wall St, Spokane, WA 99205For SaleMLS ID #202622869, Matt Chapman, Amplify Real Estate Services. SMLS as distributed by MLS GRID
- $355,0003 bd3 ba1.3k sqft5108 N Maple St, Spokane, WA 99205For SaleMLS ID #202622583, Rori Murphy, Windermere Valley. SMLS as distributed by MLS GRID
- $449,9994 bd2 ba1.5k sqft1405 E Sharpsburg Ave, Spokane, WA 99217For SaleMLS ID #202622633, Karl Kennedy, Keller Williams Spokane - Main. SMLS as distributed by MLS GRID
- $400,0004 bd2 ba1.8k sqft9008 N Oak St, Spokane, WA 99208For SaleMLS ID #202616747, Ashley Esposito, CENTURY 21 Beutler & Associates. SMLS as distributed by MLS GRID
