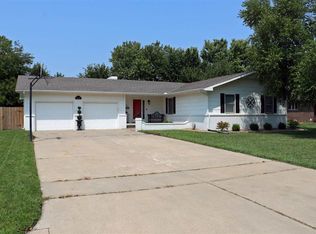
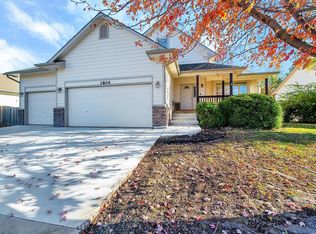
Presenting a one-owner, ranch-style home with a great floor plan in the heart of Andover Heights. Main floor features a large living room with windows shaded by two beautiful silver maples in the backyard. Kitchen is spacious with ample cabinetry, including a large hallway pantry, and lots of counter space for prep and serving. Kitchen/Dining is combined and has wood flooring. There's handy access out to the patio for ease in grilling and al fresco dining. Three bedrooms are offered on the main floor as well as a non-compliant 4th bedroom in the basement. Primary bedroom anchors a corner of the home and has private bath with tub/shower. Two other bedrooms are close by and served by the hallway bath with new tile floor. All toilets have been replaced. Basement has new vinyl plank flooring throughout. The large family/rec room with dry bar, offers a gas starter, wood-burning fireplace, super for cozy evenings by the fire. Basement Bonus Room has closet and is perfect for an at-home office or as a non-compliant bedroom. Laundry room is quite spacious and also includes a handy half bath. This fall, the basement was water-proofed with a trench system leading to an additional sump pump and also anchors were installed along the north wall. Work was performed by AAA Foundation of Andover and carries a transferable 25-year warranty. Previous maintenance includes installation of a 50-year Class IV hail impact-resistant roof, newer High Efficiency furnace, window replacement, new egress window cover by Lorac and storm doors. Many interior rooms have fresh paint. Storage is plentiful and also includes space in the attic. Fully fenced, the backyard also has a storage shed with concrete flooring. No HOA, no specials, Andover School District, home is located near dining and shopping and has nearby access to major highways. Call for a private showing!
This property is not currently displayed as for sale or rent on Zillow. This may be different from what's on other websites or public sources.