Skip main navigation
Off market
  • $370,900

    624 W Mishawaka Ave, Mishawaka, IN 46545

    3beds
    2,907sqft
    SingleFamily
    Built in 1916
    9,583 Square Feet Lot
    $370,900 Zestimate®
    $128/sqft
    $2,149 Estimated rent

    Home value

    $370,900

    $345,000 - $401,000

    $2,149/mo

    Zestimate® history
    Loading
    Loading...

    Owner options

    List your home for rent

    $2,149/mo

    Rent Zestimate®

    Find your next renter with Zillow Rental Manager. Plus, with online applications, you can quickly screen prospective tenants – for free.

    Learn more

    $2,149/mo

    Rent Zestimate®

    Refinance and save

    $2,328/mo

    Est. payment

    Refinancing to a lower rate could help reduce your monthly payments and save thousands over the life of the loan.

    See today's rates

    $2,328/mo

    Est. payment

    Explore your selling options

    Work with a Zillow partner agent

    Leverage their expertise and Zillow's premium Showcase listings to get your home seen by more buyers.

    Get started

    List with your own agent

    Get your home in front of millions of buyers by listing it on Zillow.

    Learn how to do it

    Sell it yourself

    Take full control of how buyers see your home on Zillow by listing For Sale by Owner (FSBO).

    List your home

    What's special

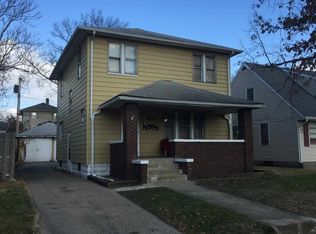
    Designated a local landmark in 2007 the Webster-Gering House sits in a prime location close to numerous connected parks, Riverwalk, and the bustling downtown Mishawaka. The 2-story red brick Colonial Revival style home was built in 1916 by L.R. Austin and N.R. Shambleau and features its original slate roof in addition to gorgeous woodwork finishes including crown molding and hardwood flooring. As soon as you enter this home you can feel the history and magnificence you just do not find in homes today, a sense of each room serving a purpose to host guests, gather family for holidays, or making an entrance walking down the staircase. Knowing this home has only had 2 previous owners paints a grand picture of how it played an important role in their lives and how it can do the same for the next owners. Upper level is home to the Master Bedroom featuring an attached den (perfect for office or nursery or convert to 4th bedroom) and walk-in closet; as well as two more bedrooms, full bath, and laundry chute via linen closet. The main level has a massive living room complete with wood burning fireplace, built-in bookcase, and entrance to a spacious enclosed porch; a formal dining room with beautiful chandelier; the kitchen houses an abundance of cabinetry with fun little surprises behind many of the cabinet doors plus another access to the laundry chute. The finished basement houses another massive living room, workspace/storage area, a laundry room including utility sink, and another full bath. Not only does the main home have its highlighting qualities but the detached garage does as well with an entire workshop attached. The workshop can be accessed by external door making it a breeze for anyone trying to work on a project and not need to enter via the overhead doors. Wonderfully landscaped in its entirety, however the private fenced back yard takes the cake in charm and elegance with its paved walkways and patio, mature trees, and gorgeous greenery.

    This property is not currently displayed as for sale or rent on Zillow. This may be different from what's on other websites or public sources.

    Facts & features

    Interior

    Bedrooms & bathrooms
    • Bedrooms: 3
    • Bathrooms: 3
    • Full bathrooms: 2
    • 1/2 bathrooms: 1
    Heating
    • Other
    Cooling
    • Central
    Features
    • Has fireplace: Yes
    • Fireplace features: masonry
    Interior area
    • Total interior livable area: 2,907 sqft

    Property

    Parking
    • Parking features: Garage - Detached
    Features
    • Exterior features: Cement / Concrete
    Lot
    • Size: 9,583 Square Feet
    Details
    • Parcel number: 710909385007000023

    Construction

    Type & style
    • Home type: SingleFamily
    Materials
    • brick
    • Foundation: Slab
    • Roof: Slate
    Condition
    • Year built: 1916

    Community & HOA

    Location
    • Region: Mishawaka

    Financial & listing details

    • Price per square foot: $128/sqft
    • Tax assessed value: $319,700
    • Annual tax amount: $2,807

    Price history

    DateEventPrice
    1/15/2022Listing removed--
    Source: Coldwell Banker Real Estate Group Report a problem
    11/30/2021Pending sale$325,000$112/sqft
    Source: Coldwell Banker Real Estate Group #202145595 Report a problem
    11/29/2021Contingent$325,000
    Source: IRMLS #202145595 Report a problem
    10/29/2021Listed for sale$325,000
    Source: IRMLS #202145595 Report a problem

    Public tax history

    YearProperty taxesTax assessment
    2025$2,807 -2.8%$319,700 +33.7%
    2024$2,888 -1.3%$239,200 -2.8%
    2023$2,927 +36.3%$246,200
    2022$2,148 +0.1%$246,200 +35.3%
    2021$2,145 +11.6%$181,900 -0.1%
    2020$1,922 -15.1%$182,000 +11.5%
    2019$2,264 -5.7%$163,300 +4.5%
    2018$2,401 +4.4%$156,300 +1.2%
    2017$2,300 +11.5%$154,500
    2016$2,063 +3.5%$154,500 +0.9%
    2014$1,993 -3.2%$153,100
    2013$2,059 -0.3%$153,100 +0.5%
    2012$2,065 -10.1%$152,300 -6.3%
    2011$2,296 -0.2%$162,500
    2010$2,300 +4%$162,500
    2009$2,212 $162,500 +4.2%
    2007-- $155,900 -30%
    2006$1,982 +0.2%$222,600
    2004$1,978 +2.8%$222,600 -30.8%
    2003$1,924 $321,600 +2282.2%
    2001-- $13,500
    Find assessor info on the county website

    Neighborhood: 46545

    Nearby schools

    GreatSchools rating
    Get pre-qualified for a loan
    At Zillow Home Loans, we can pre-qualify you in as little as 5 minutes with no impact to your credit score.

    An equal housing lender. NMLS #10287.