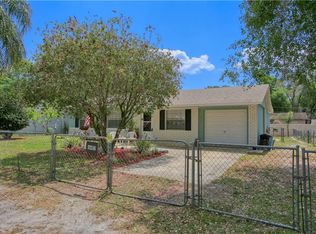
Welcome to charming Lake Helen — known as the “Gem of Florida” — where small-town charm, community connection, and peaceful living come together. Nestled beneath mature trees on a quiet street, this beautifully updated block home offers the perfect opportunity to enjoy one of Central Florida’s most beloved hidden gems. Inside, you’ll find a move-in ready home featuring updated windows, roof, HVAC, electrical, water heater, and a renovated kitchen designed for everyday comfort and convenience. The flexible floor plan offers space for a home office, playroom, or guest area, while the fully fenced backyard creates the perfect setting for relaxing evenings, pets, gardening, or entertaining around the firepit. Beyond the home itself, Lake Helen offers a lifestyle buyers are searching for — golf cart-friendly streets, community events, scenic parks, lakes, and a welcoming hometown atmosphere that’s hard to find today. Enjoy local favorites like Lil’ Lake Helen Cafe and Roma’s Pizza, spend weekends exploring nearby parks and lakes, or take advantage of the area’s beloved equestrian community and riding facilities. Conveniently located near DeLand, I-4, Orlando, and the beaches, this home offers the perfect blend of peaceful small-town living with easy access to everything Central Florida has to offer. Don’t miss your opportunity to own an affordable piece of Lake Helen charm. USDA Eligible property!
Sold for $265,000
Zestimate®
$265,000
624 W NEW YORK AVENUE, LAKE HELEN, FL 32744
3beds
1,248sqft
Single Family Residence
Built in 1978
8,025 Square Feet Lot
$265,000 Zestimate®
$212/sqft
$1,741 Estimated rent
Home value
$265,000
$246,000 - $286,000
$1,741/mo
Zestimate® history
Owner options
List your home for rent
$1,741/mo
Rent Zestimate®
Find your next renter with Zillow Rental Manager. Plus, with online applications, you can quickly screen prospective tenants – for free.
$1,741/mo
Rent Zestimate®
Refinance and save
$1,839/mo
Est. payment
Refinancing to a lower rate could help reduce your monthly payments and save thousands over the life of the loan.
$1,839/mo
Est. payment
Explore your selling options
Work with a Zillow partner agent
Leverage their expertise and Zillow's premium Showcase listings to get your home seen by more buyers.
Get startedList with your own agent
Get your home in front of millions of buyers by listing it on Zillow.
Learn how to do itSell it yourself
Take full control of how buyers see your home on Zillow by listing For Sale by Owner (FSBO).
List your homeWhat's special
Beautifully updated block homeUpdated windows
Zillow last checked:
Listing updated:
Listed by:
Danielle Hagstrom 386-479-2005,
CHARLES RUTENBERG REALTY ORLANDO 407-622-2122
Bought with:
June Troy, 3247145
CHARLES RUTENBERG REALTY ORLANDO
Source: Stellar MLS,MLS#: V4948057 Originating MLS: Orlando Regional
Originating MLS: Orlando Regional
Facts & features
Interior
Bedrooms & bathrooms
- Bedrooms: 3
- Bathrooms: 1
- Full bathrooms: 1
Rooms
- Room types: Family Room, Utility Room
Primary bedroom
- Features: Ceiling Fan(s), Built-in Closet
- Level: First
- Area: 132 Square Feet
- Dimensions: 11x12
Bedroom 1
- Features: Ceiling Fan(s), Walk-In Closet(s)
- Level: First
- Area: 90 Square Feet
- Dimensions: 9x10
Bedroom 2
- Features: Ceiling Fan(s), Built-in Closet
- Level: First
- Area: 90 Square Feet
- Dimensions: 9x10
Bonus room
- Features: No Closet
- Level: First
- Area: 170 Square Feet
- Dimensions: 10x17
Dinette
- Level: First
- Area: 35 Square Feet
- Dimensions: 5x7
Kitchen
- Level: First
- Area: 110 Square Feet
- Dimensions: 10x11
Laundry
- Level: First
- Area: 88 Square Feet
- Dimensions: 8x11
Living room
- Features: Ceiling Fan(s), Coat Closet
- Level: First
- Area: 169 Square Feet
- Dimensions: 13x13
Heating
- Central
Cooling
- Central Air
Appliances
- Included: Dishwasher, Electric Water Heater, Microwave, Range, Refrigerator, Washer
- Laundry: Inside, Laundry Room
Features
- Ceiling Fan(s), Solid Wood Cabinets, Stone Counters, Walk-In Closet(s)
- Flooring: Laminate, Tile
- Doors: Sliding Doors
- Has fireplace: No
Interior area
- Total structure area: 1,290
- Total interior livable area: 1,248 sqft
Property
Parking
- Parking features: Driveway
- Has uncovered spaces: Yes
Features
- Levels: One
- Stories: 1
- Patio & porch: Patio
- Fencing: Wood
Lot
- Size: 8,025 Square Feet
- Dimensions: 82 x 107
- Residential vegetation: Fruit Trees, Mature Landscaping
Details
- Parcel number: 702504000270
- Zoning: 08R2
- Special conditions: None
Construction
Type & style
- Home type: SingleFamily
- Architectural style: Ranch
- Property subtype: Single Family Residence
Materials
- Block
- Foundation: Slab
- Roof: Shingle
Condition
- New construction: No
- Year built: 1978
Utilities & green energy
- Sewer: Septic Tank
- Water: Public
- Utilities for property: Electricity Connected
Community & HOA
Community
- Pet fee: $0 monthly
- Subdivision: JENNINGS LAKE HELEN
HOA
- Has HOA: No
Location
- Region: Lake Helen
Financial & listing details
- Price per square foot: $212/sqft
- Tax assessed value: $223,358
- Annual tax amount: $4,123
- Date on market: 3/25/2026
- Cumulative days on market: 83 days
- Listing terms: Cash,Conventional,FHA,USDA Loan,VA Loan
- Ownership: Fee Simple
- Total actual rent: 0
- Electric utility on property: Yes
- Road surface type: Paved, Asphalt
Price history
| Date | Event | Price |
|---|---|---|
| 7/17/2026 | Sold | $265,000-1.8%$212/sqft |
Source:  Stellar MLS #V4948057 Report a problem Stellar MLS #V4948057 Report a problem | ||
| 6/22/2026 | Pending sale | $269,900$216/sqft |
Source: Stellar MLS #V4948057 Report a problem | ||
| 6/14/2026 | Listed for sale | $269,900$216/sqft |
Source: Stellar MLS #V4948057 Report a problem | ||
| 6/9/2026 | Pending sale | $269,900$216/sqft |
Source: Stellar MLS #V4948057 Report a problem | ||
| 5/7/2026 | Price change | $269,900-3.6%$216/sqft |
Source: Stellar MLS #V4948057 Report a problem | ||
| 4/20/2026 | Price change | $279,900-3.1%$224/sqft |
Source: Stellar MLS #V4948057 Report a problem | ||
| 3/25/2026 | Listed for sale | $289,000+62.8%$232/sqft |
Source: Stellar MLS #V4948057 Report a problem | ||
| 4/28/2020 | Sold | $177,500-2.5%$142/sqft |
Source: Public Record Report a problem | ||
| 3/11/2020 | Pending sale | $182,000$146/sqft |
Source: CHARLES RUTENBERG REALTY ORLANDO #V4911446 Report a problem | ||
| 1/26/2020 | Listed for sale | $182,000+112.9%$146/sqft |
Source: CHARLES RUTENBERG REALTY ORLANDO #V4911446 Report a problem | ||
| 9/6/2019 | Sold | $85,500-12.7%$69/sqft |
Source: Public Record Report a problem | ||
| 6/3/2019 | Listed for sale | $97,900$78/sqft |
Source: THE TITAN GROUP, INC. #O5773372 Report a problem | ||
| 5/1/2019 | Listing removed | $97,900$78/sqft |
Source: THE TITAN GROUP, INC. #O5773372 Report a problem | ||
| 3/29/2019 | Listed for sale | $97,900+45.9%$78/sqft |
Source: THE TITAN GROUP, INC. #O5773372 Report a problem | ||
| 3/11/2019 | Sold | $67,100$54/sqft |
Source: Public Record Report a problem | ||
Public tax history
| Year | Property taxes | Tax assessment |
|---|---|---|
| 2025 | $4,123 +3.1% | $210,954 +2.9% |
| 2024 | $4,000 +7.7% | $205,009 +3% |
| 2023 | $3,713 -0.4% | $199,038 +29.4% |
| 2022 | $3,726 | $153,874 +10% |
| 2021 | -- | $139,885 +15% |
| 2020 | $3,032 | $121,657 +34.3% |
| 2019 | $3,032 +21.6% | $90,578 +9.4% |
| 2018 | $2,492 +4.7% | $82,770 +126.7% |
| 2017 | $2,381 +328.2% | $36,507 +2.1% |
| 2016 | $556 | $35,756 +0.7% |
| 2015 | -- | $35,507 +0.8% |
| 2014 | -- | $35,225 +1.5% |
| 2013 | -- | $34,704 +1.7% |
| 2012 | -- | $34,124 +3% |
| 2011 | -- | $33,130 -10.2% |
| 2010 | -- | $36,889 -11.2% |
| 2009 | -- | $41,534 +3.1% |
| 2007 | -- | $40,284 -0.5% |
| 2006 | -- | $40,480 +6.1% |
| 2005 | -- | $38,156 +3% |
| 2004 | -- | $37,045 +1.9% |
| 2003 | -- | $36,354 +2.4% |
| 2002 | -- | $35,502 +1.6% |
| 2001 | -- | $34,943 +3% |
| 2000 | -- | $33,926 |
Find assessor info on the county website
Neighborhood: 32744
Nearby homes
- $204,6003 bd1 ba962 sqft632 W New York Ave, Lake Helen, FL 32744Off Market
- $201,5003 bd1 ba962 sqft616 W New York Ave, Lake Helen, FL 32744Off Market
- $240,0003 bd1 ba1.1k sqft627 Jennings Ave, Lake Helen, FL 32744Sold
- $267,0003 bd1 ba1.2k sqft643 Jennings Ave, Lake Helen, FL 32744Off Market
- $250,6002 bd1 ba1.1k sqft608 W New York Ave, Lake Helen, FL 32744Off Market
- $212,5003 bd1 ba962 sqft648 W New York Ave, Lake Helen, FL 32744Off Market
- $215,8003 bd1 ba962 sqft651 Jennings Ave, Lake Helen, FL 32744Off Market
- $273,0003 bd1 ba1.1k sqft609 Jennings Ave, Lake Helen, FL 32744Off Market
Nearby schools
GreatSchools rating
- 6/10Volusia Pines Elementary SchoolGrades: PK-5Distance: 1.5 mi
- 4/10Deland Middle SchoolGrades: 6-8Distance: 3.5 mi
- 6/10Deland High SchoolGrades: PK,9-12Distance: 4.4 mi
Schools provided by the listing agent
- Elementary: Volusia Pines Elem
- Middle: Deland Middle
- High: Deland High
Source: Stellar MLS. This data may not be complete. We recommend contacting the local school district to confirm school assignments for this home.
Get a cash offer in 3 minutes
Find out how much your home could sell for in as little as 3 minutes with a no-obligation cash offer.
Estimated market value
$265,000
Get a cash offer in 3 minutes
Find out how much your home could sell for in as little as 3 minutes with a no-obligation cash offer.
Estimated market value
$265,000
- Florida
- Volusia County
- Lake Helen
- 32744
- 624 W NEW YORK AVENUE
Nearby cities
Nearby zip codes
Other Lake Helen Topics
