Skip main navigation
Closed
  • $340,000

    624 W Sartell St, Sartell, MN 56377

    4beds
    3,015sqft
    Single Family
    Built in 1989
    10,454 Square Feet Lot
    $347,000 Zestimate®
    $113/sqft
    $3,008 Estimated rent

    Home value

    $347,000

    $309,000 - $389,000

    $3,008/mo

    Zestimate® history
    Loading
    Loading...

    Owner options

    List your home for rent

    $3,008/mo

    Rent Zestimate®

    Find your next renter with Zillow Rental Manager. Plus, with online applications, you can quickly screen prospective tenants – for free.

    Learn more

    $3,008/mo

    Rent Zestimate®

    Refinance and save

    $2,134/mo

    Est. payment

    Refinancing to a lower rate could help reduce your monthly payments and save thousands over the life of the loan.

    See today's rates

    $2,134/mo

    Est. payment

    Explore your selling options

    Work with a Zillow partner agent

    Leverage their expertise and Zillow's premium Showcase listings to get your home seen by more buyers.

    Get started

    List with your own agent

    Get your home in front of millions of buyers by listing it on Zillow.

    Learn how to do it

    Sell it yourself

    Take full control of how buyers see your home on Zillow by listing For Sale by Owner (FSBO).

    List your home

    What's special

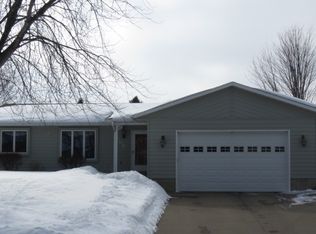
    Brand New Carpet just installed! Welcome to your new home, where comfort meets sophistication in a serene community perfect for families looking to move up to a spacious retreat. This stunning 4-bedroom, 3-bathroom house is nestled in a peaceful neighborhood, boasting all the amenities you desire for modern family living. Upon entering, you are greeted by a grand entryway that leads to an open-concept living room bathed in natural light, thanks to a generous picture window. The heart of this home is the beautifully appointed kitchen featuring tile floors, ample storage, top-notch lighting, a charming backsplash, and expansive counter space. Entertaining is a breeze with the 3-season porch off the dining room, providing a seamless extension to the living area. Step outside onto the deck and enjoy the tranquil evenings by the fire pit pad in your private backyard. Upstairs, find solace in the owner’s suite with a walk-in closet and a full bathroom. Two additional bedrooms and a second bathroom round out the upper level, ensuring comfort for the entire family. The lower level houses another bedroom, bathroom, and a cozy family room, while the basement offers a recreation space or a potential 5th bedroom with an egress addition. A massive laundry room caters to your practical needs, and a 2-car parking space completes this picture-perfect home. Discover the blend of elegance, space, and warmth in this must-see property, your ideal setting for creating cherished family memories.

    Zillow last checked:

    Listing updated:

    Listed by:

    RE/MAX Results

    Bought with:

    Emily Schmitt

    VoigtJohnson

    Source: NorthstarMLS as distributed by MLS GRID,MLS#: 6683052MLS Logo

    Facts & features

    Interior

    Bedrooms & bathrooms
    • Bedrooms: 4
    • Bathrooms: 3
    • Full bathrooms: 2
    • 3/4 bathrooms: 1
    Bedroom
    • Level: Upper
    • Area: 208 Square Feet
    • Dimensions: 13x16
    Bedroom 2
    • Level: Upper
    • Area: 132 Square Feet
    • Dimensions: 11x12
    Bedroom 3
    • Level: Upper
    • Area: 120 Square Feet
    • Dimensions: 10x12
    Bedroom 4
    • Level: Basement
    • Area: 231 Square Feet
    • Dimensions: 11x21
    Dining room
    • Level: Main
    • Area: 132 Square Feet
    • Dimensions: 11x12
    Family room
    • Level: Lower
    • Area: 561 Square Feet
    • Dimensions: 17x33
    Kitchen
    • Level: Main
    • Area: 120 Square Feet
    • Dimensions: 10x12
    Living room
    • Level: Main
    • Area: 273 Square Feet
    • Dimensions: 13x21
    Heating
    • Forced Air
    Cooling
    • Central Air
    Appliances
    • Included: Dishwasher, Microwave, Range, Refrigerator
    Features
    • Basement: Finished,Full
    Interior area
    • Total structure area: 3,015
    • Total interior livable area: 3,015 sqft
    • Finished area above ground: 1,515
    • Finished area below ground: 1,500

    Property

    Parking
    • Total spaces: 2
    • Parking features: Attached, Asphalt
    • Attached garage spaces: 2
    Accessibility
    • Accessibility features: None
    Features
    • Levels: Four or More Level Split
    Lot
    • Size: 10,454 Square Feet
    • Dimensions: 80 x 100
    • Features: Tree Coverage - Medium
    Details
    • Foundation area: 1500
    • Parcel number: 9257106045
    • Zoning description: Residential-Single Family

    Construction

    Type & style
    • Home type: SingleFamily
    • Property subtype: Single Family
    Materials
    • Roof: Asphalt
    Condition
    • New construction: No
    • Year built: 1989

    Utilities & green energy

    • Gas: Natural Gas
    • Sewer: City Sewer/Connected
    • Water: City Water/Connected

    Community & HOA

    HOA
    • Has HOA: No
    Location
    • Region: Sartell

    Financial & listing details

    • Price per square foot: $113/sqft
    • Tax assessed value: $360,300
    • Annual tax amount: $4,800
    • Date on market: 3/17/2025
    • Cumulative days on market: 60 days

    Price history

    DateEventPrice
    6/30/2025Sold$340,000$113/sqft
    Source: NorthstarMLS as distributed by MLS GRID #6683052 Report a problem
    5/20/2025Pending sale$340,000$113/sqft
    Source: NorthstarMLS as distributed by MLS GRID #6683052 Report a problem
    5/14/2025Price change$340,000-4.2%$113/sqft
    Source: NorthstarMLS as distributed by MLS GRID #6683052 Report a problem
    4/26/2025Price change$354,898-1.4%$118/sqft
    Source: NorthstarMLS as distributed by MLS GRID #6683052 Report a problem
    4/17/2025Price change$359,8980%$119/sqft
    Source: NorthstarMLS as distributed by MLS GRID #6683052 Report a problem
    4/6/2025Price change$359,900-2.7%$119/sqft
    Source: NorthstarMLS as distributed by MLS GRID #6683052 Report a problem
    3/28/2025Price change$370,000-1.3%$123/sqft
    Source: NorthstarMLS as distributed by MLS GRID #6683052 Report a problem
    3/21/2025Listed for sale$375,000+36.4%$124/sqft
    Source: NorthstarMLS as distributed by MLS GRID #6683052 Report a problem
    1/28/2019Sold$275,000-3.5%$91/sqft
    Source: NorthstarMLS as distributed by MLS GRID #4997246 Report a problem
    9/7/2018Price change$284,900-1.7%$94/sqft
    Source: Premier Real Estate Services #4997246 Report a problem
    8/26/2018Listed for sale$289,900$96/sqft
    Source: Premier Real Estate Services #4997246 Report a problem

    Public tax history

    YearProperty taxesTax assessment
    2025$4,910 +2.3%$360,300 +0.4%
    2024$4,800 +7.2%$358,800 +8.6%
    2023$4,478 +12.7%$330,300 +21.4%
    2022$3,972 $272,000
    2021$3,972 +7.7%$272,000 +8.3%
    2020$3,688 $251,100 +1.7%
    2019$3,688 +29.5%$246,800 +30.5%
    2018$2,848 +5.1%$189,100 +8%
    2017$2,710 +19.5%$175,100
    2016$2,268 --
    2015$2,268 --
    2014$2,268 +6.8%--
    2013$2,124 -7.6%--
    2012$2,298 +8.7%--
    2011$2,114 -3%--
    2010$2,180 +2.1%--
    2009$2,136 +0.5%--
    2008$2,126 +1.6%--
    2007$2,092 +0.8%--
    2006$2,076 -2.4%--
    2005$2,126 +4.1%--
    2003$2,043 +6.1%--
    2002$1,925 +2.3%--
    2001$1,881 +0.9%--
    2000$1,865 --
    Find assessor info on the county website

    Neighborhood: 56377

    Nearby schools

    GreatSchools rating
    Get a cash offer in 3 minutes
    Find out how much your home could sell for in as little as 3 minutes with a no-obligation cash offer.
    Estimated market value
    $347,000
    Get a cash offer in 3 minutes
    Find out how much your home could sell for in as little as 3 minutes with a no-obligation cash offer.
    Estimated market value
    $347,000