Skip main navigation
Closed
  • $725,000

    624 Wateree Dr, Charleston, SC 29407

    3beds
    1,923sqft
    Single Family Residence
    Built in 1955
    0.5 Acres Lot
    $729,900 Zestimate®
    $377/sqft
    $3,209 Estimated rent

    Home value

    $729,900

    $686,000 - $774,000

    $3,209/mo

    Zestimate® history
    Loading
    Loading...

    Owner options

    List your home for rent

    $3,209/mo

    Rent Zestimate®

    Find your next renter with Zillow Rental Manager. Plus, with online applications, you can quickly screen prospective tenants – for free.

    Learn more

    $3,209/mo

    Rent Zestimate®

    Refinance and save

    $4,048/mo

    Est. payment

    Refinancing to a lower rate could help reduce your monthly payments and save thousands over the life of the loan.

    See today's rates

    $4,048/mo

    Est. payment

    Explore your selling options

    Work with a Zillow partner agent

    Leverage their expertise and Zillow's premium Showcase listings to get your home seen by more buyers.

    Get started

    List with your own agent

    Get your home in front of millions of buyers by listing it on Zillow.

    Learn how to do it

    Sell it yourself

    Take full control of how buyers see your home on Zillow by listing For Sale by Owner (FSBO).

    List your home

    What's special

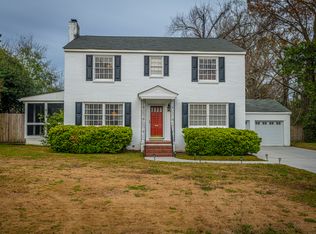
    Step into timeless elegance with this beautifully updated 3-bedroom, 2-bathroom residence, nestled on an expansive half-acre lot that offers both privacy and space to breathe. From the moment you arrive, you'll notice the impeccable upgrades that elevate this home to a level of modern luxury while preserving its charm.No detail has been overlooked -- enjoy the peace of mind that comes with a brand-new roof, energy-efficient windows, all-new interior and exterior doors, and a stylish new garage door that enhances curb appeal. Inside, the home boasts fresh, designer-selected fixtures and finishes that create a sophisticated ambiance throughout.The thoughtful renovations continue beneath the surface with upgraded HVAC plumbing lines and a new water heater, ensuring comfort andefficiency for years to come. The open and versatile floor plan seamlessly connects the living, dining, and kitchen areas, offering the perfect backdrop for both everyday living and elegant entertaining. Large windows flood the home with natural light, while serene views of the sprawling backyard provide a tranquil retreat from the hustle of daily life. Whether you're hosting gatherings under the stars, gardening, or simply enjoying a morning coffee, the half-acre lot offers endless possibilities for outdoor living. This is more than just a home it's a move-in-ready sanctuary where modern upgrades meet timeless appeal.

    Zillow last checked:

    Listing updated:

    Listed by:

    EXP Realty LLC

    Bought with:

    The Boulevard Company

    Source: CTMLS,MLS#: 25020517MLS Logo

    Facts & features

    Interior

    Bedrooms & bathrooms
    • Bedrooms: 3
    • Bathrooms: 2
    • Full bathrooms: 2
    Cooling
    • Central Air
    Appliances
    • Laundry: Electric Dryer Hookup, Washer Hookup
    Features
    • Ceiling - Smooth, Ceiling Fan(s), Eat-in Kitchen
    • Flooring: Luxury Vinyl
    • Number of fireplaces: 1
    • Fireplace features: One
    Interior area
    • Total structure area: 1,923
    • Total interior livable area: 1,923 sqft

    Property

    Parking
    • Total spaces: 1
    • Parking features: Garage, Attached, Off Street
    • Attached garage spaces: 1
    Features
    • Levels: One
    • Stories: 1
    Lot
    • Size: 0.50 Acres
    • Features: 0 - .5 Acre
    Details
    • Parcel number: 3490300090

    Construction

    Type & style
    • Home type: SingleFamily
    • Architectural style: Ranch,Traditional
    • Property subtype: Single Family Residence
    Materials
    • Foundation: Crawl Space
    Condition
    • New construction: No
    • Year built: 1955

    Utilities & green energy

    • Sewer: Public Sewer
    • Water: Public

    Community & neighborhood

    Community
    • Community features: Trash
    Location
    • Region: Charleston
    • Subdivision: West Oak Forest

    Other

    Other facts
    • Listing terms: Any

    Price history

    DateEventPrice
    9/15/2025Sold$725,000$377/sqft
    Source: CTMLS #25020517 Report a problem
    7/25/2025Listed for sale$725,000+84.9%$377/sqft
    Source: CTMLS #25020517 Report a problem
    4/24/2025Sold$392,000$204/sqft
    Source: Public Record Report a problem

    Public tax history

    YearProperty taxesTax assessment
    2025$2,575 +108.1%$20,010 +127.1%
    2024$1,237 +3.5%$8,810
    2023$1,195 +5.7%$8,810
    2022$1,131 -4.5%$8,810
    2021$1,184 -3.4%$8,810
    2020$1,226 $8,810 +15%
    2019$1,226 $7,660
    2017$1,226 +15.7%$7,660
    2016$1,060 +4.1%$7,660
    2015$1,017 -3.1%$7,660
    2014$1,050 --
    2011$1,050 +12.7%--
    2010$931 -2.6%$6,810
    2009$956 +7.7%$6,810
    2008$888 -18.9%$6,810
    2006$1,095 -0.9%$6,810
    2005$1,106 +40.4%$6,810 +55.5%
    2004$787 +1%$4,380
    2003$780 +1.8%$4,380
    2002$766 +14.7%$4,380 +30%
    2000$667 $3,370

    Find assessor info on the county website

    Neighborhood: West Oak Forest

    Nearby schools

    GreatSchools rating
    Schools provided by the listing agent
    • Elementary: Stono Park
    • Middle: C E Williams
    • High: West Ashley

    Source: CTMLS. This data may not be complete. We recommend contacting the local school district to confirm school assignments for this home.

    Get a cash offer in 3 minutes
    Find out how much your home could sell for in as little as 3 minutes with a no-obligation cash offer.
    Estimated market value
    $729,900
    Get a cash offer in 3 minutes
    Find out how much your home could sell for in as little as 3 minutes with a no-obligation cash offer.
    Estimated market value
    $729,900