NEW PRICE • NEW OPPORTUNITY -- A price improvement makes this exceptional Harleysville-area home an even more compelling value. Four bedrooms, 3.5 baths, and three finished levels provide 3,400+square feet of flexible living space on nearly half an acre backing to protected open space—a tree line that stays a tree line. Located in the Souderton Area School District, this original-owner home, built in 1997,offers the space, privacy, updates and versatility today's buyers are looking for. A two-story foyer welcomes you into freshly painted living spaces featuring new carpet and updated flooring. The island kitchen anchors the main level with granite countertops, deep cabinetry and a convenient flow to the living and dining areas. A slider opens to the rear deck with retractable awning,creating an inviting extension of the living space and a private vantage point overlooking the tree lined setting. Main-level laundry provides direct access to the outdoors—a practical feature for gardening, yardwork, everyday comings and goings, and four-legged family members. Upstairs, a turned staircase leads to the spacious primary suite, complete with a sitting room that can easily serve as a home office, walk-in closet, and private bath featuring a soaking tub, separate shower and double vanity. Three additional bedrooms and a hall bath complete the second level. The finished walk-out lower level adds an entirely different dimension to this home. A generous recreation area with wet bar, beverage refrigerator and gas stove creates an ideal space for entertaining,watching the game, movie nights or relaxing on cooler evenings. Sliding doors fill the room with natural light and opens directly to the yard. A separate bonus room with walk-in closet, additional closet and full bath provides exceptional flexibility for guests, a home office, hobby space, or a private retreat. A separate utility room keeps the mechanicals tucked away while providing valuable storage. Significant recent improvements provide added peace of mind. The original stucco was fully remediated and replaced with new siding in 2026, with replaced windows and sliders across the rear elevation. A building envelope report and pre-listing home inspection are available, and items identified during the inspection have been repaired/addressed. Beyond the property itself, enjoy convenient access to the Pennsylvania Turnpike, parks, walking and biking trails, and popular local dining including Butcher & Barkeep, Bella Fiona, Bay Pony and The Vault. SkippackVillage, with its boutiques, restaurants and seasonal events, is just minutes away. Three finished levels. A private setting. Recent improvements. And now a significant new price. A one-year home warranty is included. 624 Westbourne Road — NEW PRICE $799,900
For sale
Price cut: $40K (9/5)
$799,900
624 Westbourne Rd, Harleysville, PA 19438
4beds
3,463sqft
Single Family Residence
Built in 1997
0.47 Acres Lot
$789,000 Zestimate®
$231/sqft
$-- HOA
What's special
Finished walk-out lower levelFreshly painted living spacesThree finished levelsTwo-story foyerFour bedroomsIsland kitchenDeep cabinetry
- 90 days
- 1,603
- 79
Zillow last checked:
Listing updated:
Listed by:
Colleen Gular 267-266-2084,
RE/MAX 440 - Skippack (610) 584-1160
Source: Bright MLS,MLS#: PAMC2185856
Facts & features
Interior
Bedrooms & bathrooms
- Bedrooms: 4
- Bathrooms: 4
- Full bathrooms: 3
- 1/2 bathrooms: 1
- Main level bathrooms: 1
Rooms
- Room types: Living Room, Dining Room, Primary Bedroom, Sitting Room, Bedroom 2, Bedroom 3, Bedroom 4, Kitchen, Family Room, Den, Foyer, Breakfast Room, Laundry, Recreation Room, Utility Room, Bathroom 2, Primary Bathroom, Full Bath
Primary bedroom
- Level: Upper
Bedroom 2
- Level: Upper
Bedroom 3
- Level: Upper
Bedroom 4
- Level: Upper
Primary bathroom
- Level: Upper
Bathroom 2
- Level: Upper
Breakfast room
- Level: Main
Den
- Level: Lower
Dining room
- Level: Main
Family room
- Level: Main
Foyer
- Level: Main
Other
- Level: Lower
Kitchen
- Level: Main
Laundry
- Level: Main
Living room
- Level: Main
Recreation room
- Level: Lower
Sitting room
- Level: Upper
Utility room
- Level: Lower
Heating
- Forced Air, Natural Gas
Cooling
- Central Air, Natural Gas
Appliances
- Included: Dishwasher, Dryer, Disposal, Microwave, Oven/Range - Gas, Refrigerator, Washer, Gas Water Heater
- Laundry: Main Level, Laundry Room
Features
- Bar, Soaking Tub, Bathroom - Stall Shower, Bathroom - Tub Shower, Breakfast Area, Formal/Separate Dining Room
- Basement: Full,Finished
- Number of fireplaces: 2
- Fireplace features: Gas/Propane
Interior area
- Total structure area: 3,718
- Total interior livable area: 3,463 sqft
- Finished area above ground: 2,774
- Finished area below ground: 689
Video & virtual tour
Property
Parking
- Total spaces: 10
- Parking features: Garage Faces Side, Driveway, Attached
- Attached garage spaces: 2
- Uncovered spaces: 8
Accessibility
- Accessibility features: None
Features
- Levels: Two
- Stories: 2
- Exterior features: Awning(s)
- Pool features: None
Lot
- Size: 0.47 Acres
- Dimensions: 119.00 x 0.00
- Features: Backs - Open Common Area, Backs to Trees
Details
- Additional structures: Above Grade, Below Grade
- Parcel number: 500004581238
- Zoning: RESIDENTIAL
- Special conditions: Standard
Construction
Type & style
- Home type: SingleFamily
- Architectural style: Colonial
- Property subtype: Single Family Residence
Materials
- Vinyl Siding
- Foundation: Concrete Perimeter
- Roof: Asphalt
Condition
- New construction: No
- Year built: 1997
Details
- Builder name: Michael Anthony Homes
Utilities & green energy
- Electric: 200+ Amp Service
- Sewer: Public Sewer
- Water: Public
- Utilities for property: Cable Connected, Underground Utilities
Community & HOA
Community
- Subdivision: Homestead At Harle
HOA
- Has HOA: No
Location
- Region: Harleysville
- Municipality: LOWER SALFORD TWP
Financial & listing details
- Price per square foot: $231/sqft
- Tax assessed value: $225,160
- Annual tax amount: $9,721
- Date on market: 6/29/2026
- Listing agreement: Exclusive Right To Sell
- Inclusions: Refrigerator, Washer, Dryer, Mini Refrigerator In Finished Basement, Shelves In Bedroom, Vacuum In Laundry Room All In As Is Condition
- Ownership: Fee Simple
Estimated market value
$789,000
$750,000 - $828,000
$4,604/mo
Price history
| Date | Event | Price |
|---|---|---|
| 9/5/2026 | Price change | $799,900-4.8%$231/sqft |
Source:  Bright MLS #PAMC2185856 Report a problem Bright MLS #PAMC2185856 Report a problem | ||
| 7/20/2026 | Price change | $839,900-2.3%$243/sqft |
Source: Bright MLS #PAMC2185856 Report a problem | ||
| 6/29/2026 | Listed for sale | $860,000+248.6%$248/sqft |
Source: Bright MLS #PAMC2185856 Report a problem | ||
| 12/23/1997 | Sold | $246,710$71/sqft |
Source: Public Record Report a problem | ||
Public tax history
| Year | Property taxes | Tax assessment |
|---|---|---|
| 2025 | $9,632 +6.1% | $225,160 |
| 2024 | $9,077 | $225,160 |
| 2023 | $9,077 +7.3% | $225,160 |
| 2022 | $8,463 +1.5% | $225,160 |
| 2021 | $8,338 +1.2% | $225,160 |
| 2020 | $8,238 +1.2% | $225,160 |
| 2019 | $8,141 +2% | $225,160 |
| 2018 | $7,985 +1.5% | $225,160 |
| 2017 | $7,865 +0.4% | $225,160 |
| 2016 | $7,835 +1.5% | $225,160 |
| 2015 | $7,723 +0.8% | $225,160 |
| 2014 | $7,659 +1% | $225,160 |
| 2013 | $7,584 +2.5% | $225,160 |
| 2012 | $7,400 +6.2% | $225,160 |
| 2011 | $6,968 +4% | $225,160 |
| 2010 | $6,703 +2.4% | $225,160 |
| 2009 | $6,547 +0.2% | $225,160 |
| 2008 | $6,536 +3.1% | -- |
| 2007 | $6,337 +3.5% | -- |
| 2006 | $6,125 +5.1% | -- |
| 2005 | $5,828 +6.2% | -- |
| 2004 | $5,486 +7.3% | -- |
| 2003 | $5,112 +4.9% | -- |
| 2002 | $4,874 +9.9% | -- |
| 2000 | $4,433 +2.8% | -- |
| 1999 | $4,313 | -- |
Find assessor info on the county website
Monthly payment
Est. payment
Payment breakdown
Explore the cost of this home by adjusting the details. Changes won't be saved.Climate risks
Neighborhood: 19438
Nearby schools
Schools provided by the listing agent
- High: Souderton Area Senior
- District: Souderton Area
Source: Bright MLS. This data may not be complete. We recommend contacting the local school district to confirm school assignments for this home.

- $798,5005 bd3 ba3.7k sqft626 Westbourne Rd, Harleysville, PA 19438Off Market
- $814,6005 bd4 ba3.9k sqft622 Westbourne Rd, Harleysville, PA 19438Off Market
- $866,6005 bd4 ba4.7k sqft628 Westbourne Rd, Harleysville, PA 19438Off Market
- $659,6004 bd3 ba3.3k sqft620 Westbourne Rd, Harleysville, PA 19438Off Market
Similar homes
- $780,0004 bd3 ba3.6k sqft1062 Kingscote Dr, Harleysville, PA 19438For Sale

 MLS ID #PAMC2189664, Bob Kelley, BHHS Fox & Roach-Blue Bell. Bright MLS
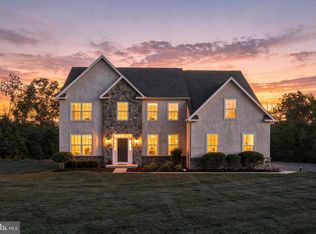
 - $915,0004 bd3 ba3k sqft70 Alexandrea Cir, Harleysville, PA 19438For Sale
 MLS ID #PAMC2189318, Nathaniel Seaman, Realty One Group Exclusive. Bright MLS
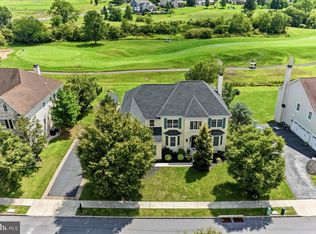
 - $924,9994 bd4 ba3.7k sqft506 Championship Dr, Harleysville, PA 19438For Sale
 MLS ID #PAMC2191766, Angela Pereira, Bagelman Realty. Bright MLS
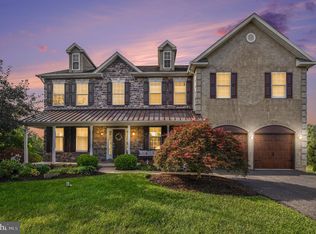
 - $899,0004 bd4 ba4.2k sqft2202 Smithfield Ct, Harleysville, PA 19438For Sale
 MLS ID #PAMC2187272, Cindy Wadsworth, EXP Realty, LLC. Bright MLS
 - $750,0004 bd3 ba2.6k sqft4130 Creek Rd, Collegeville, PA 19426For SaleMLS ID #PAMC2190666, Ginger Childs, RE/MAX Main Line-Kimberton. Bright MLS
- $849,0004 bd3 ba3.1k sqft337 Aftons Cir, Spring City, PA 19475For SaleMLS ID #PACT2131256, Loretta Leibert, BHHS Homesale Realty- Reading Berks. Bright MLS
- $749,9004 bd4 ba3.1k sqft211 Tollgate Rd, Quakertown, PA 18951For SaleMLS ID #PABU2131392, Steve Hull, RE/MAX One Realty. Bright MLS
- $785,0005 bd4 ba3.4k sqft603 S 12th St, Sellersville, PA 18960For SaleMLS ID #PABU2128500, Denise McLean, Century 21 Advantage Gold-Elkins Park. Bright MLS
- $799,9994 bd3 ba2.2k sqft62 Steeplechase Dr, Doylestown, PA 18901For SaleMLS ID #PABU2128916, Annie Hall, Howard Hanna Real Estate Services. Bright MLS
- $969,9004 bd4 ba4.9k sqft521 Dewar Dr, Telford, PA 18969For SaleMLS ID #PAMC2190732, Mariel Gniewoz, Keller Williams Real Estate-Montgomeryville. Bright MLS
- $900,0004 bd4 ba3.7k sqft1006 Weikel Rd, Lansdale, PA 19446For SaleMLS ID #PAMC2184340, Diane Williams, Coldwell Banker Realty. Bright MLS
- $835,0004 bd3 ba3.7k sqft1406 Meadow View Ln, Collegeville, PA 19426For SaleMLS ID #PAMC2192524, Tom Stupak, JMG Pennsylvania. Bright MLS
- $789,0004 bd3 ba3.2k sqft600 Detweiler Dr, Perkasie, PA 18944For SaleMLS ID #PABU2130476, Sarah Peters, EXP Realty, LLC. Bright MLS
- $835,0004 bd4 ba3.6k sqft505 Springview Ln, Phoenixville, PA 19460For SaleMLS ID #PACT2129544, Cindy Wadsworth, EXP Realty, LLC. Bright MLS
- $800,0004 bd3 ba3.7k sqft163 Hillcrest Ave, Phoenixville, PA 19460For SaleMLS ID #PACT2130540, Lynne Norris, Century 21 Norris-Valley Forge. Bright MLS
- $685,0004 bd3 ba3.5k sqft1616 Stony Cir, Quakertown, PA 18951For SaleMLS ID #PABU2131050, Aaron Powell, Keller Williams Real Estate - Bethlehem. Bright MLS
- $648,0004 bd3 ba2.6k sqft672 Brighton Dr, Hatfield, PA 19440For SaleMLS ID #PAMC2182794, Victoria Camuso, Keller Williams Real Estate-Blue Bell. Bright MLS
- $895,0004 bd4 ba3.1k sqft824 Welcome House Rd, Perkasie, PA 18944For SaleMLS ID #PABU2128206, Lindsey Menzen, Keller Williams Realty Group. Bright MLS
- $800,0004 bd3 ba2.7k sqft204 Somerset Cir, Chalfont, PA 18914For SaleMLS ID #PABU2130450, Callie Kimmel, Redfin Corporation. Bright MLS
- $724,9005 bd4 ba3.7k sqft135 Walter Dr, Gilbertsville, PA 19525For SaleMLS ID #PAMC2193724, Darren Kostival, RE/MAX Of Reading. Bright MLS
